






























Tollgate Bungalow, The Turnpike, Bunwell, Norfolk, NR16 1SR
Tollgate Bungalow, The Turnpike, Bunwell, Norfolk, NR16 1SRBasics
- Date added: Added 2 months ago
- Status: Active
- Bedrooms: 3
- Bathrooms: 1
Description
-
Description:
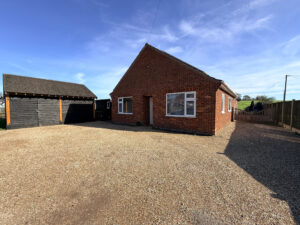
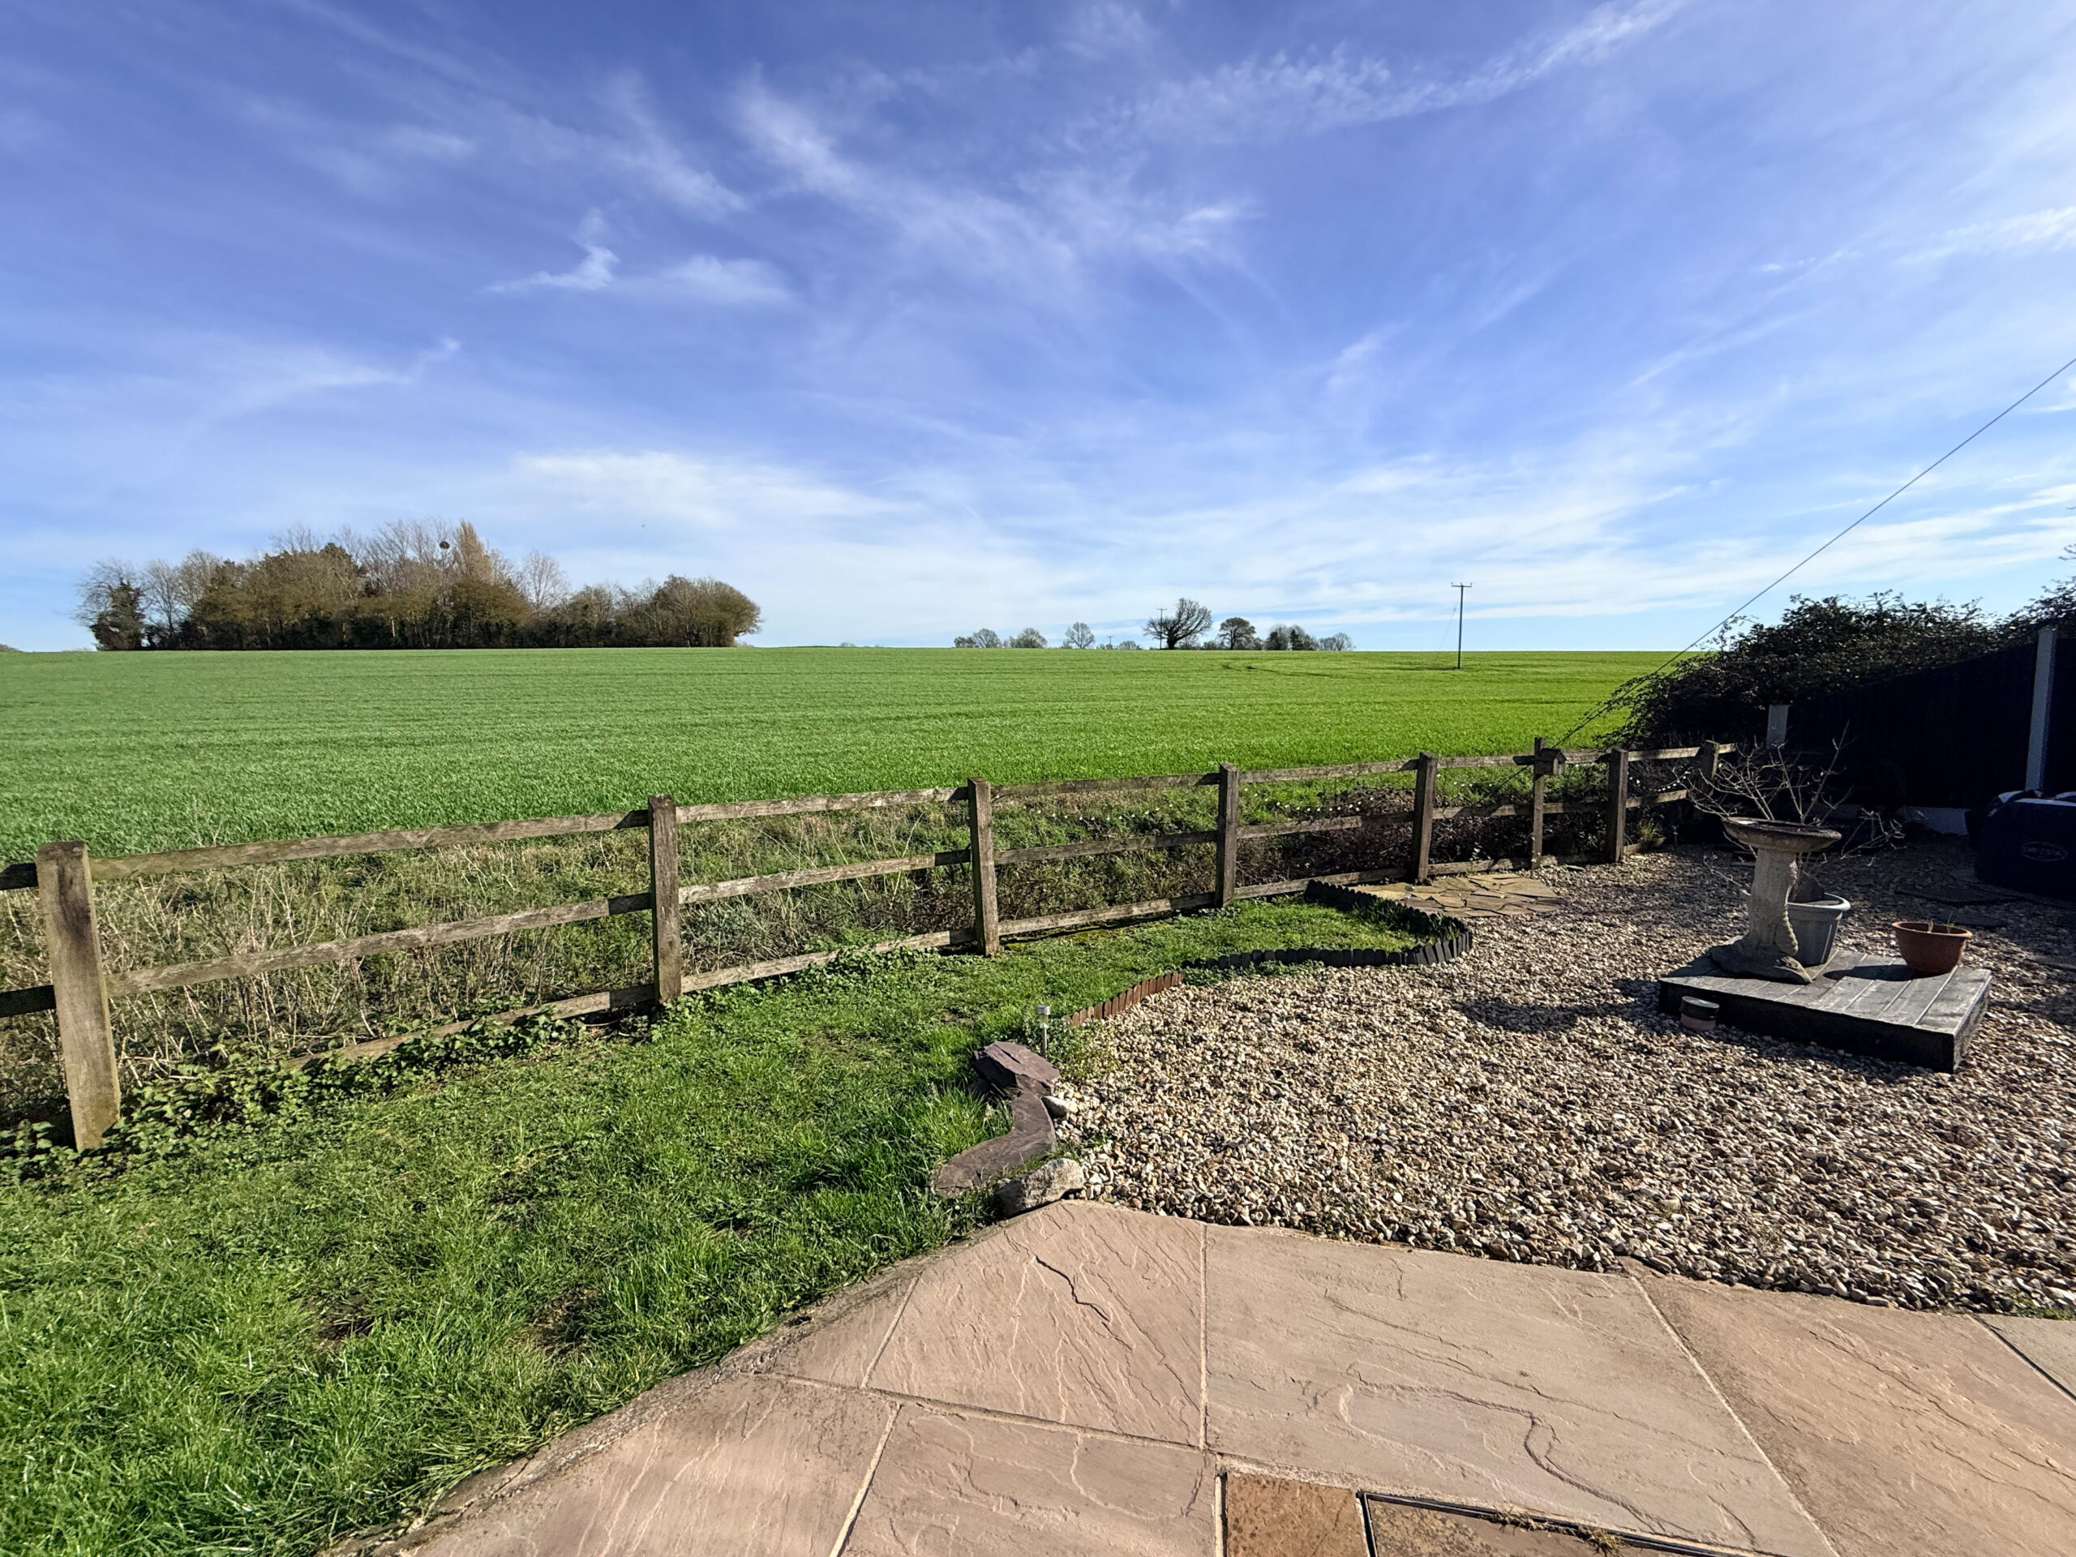
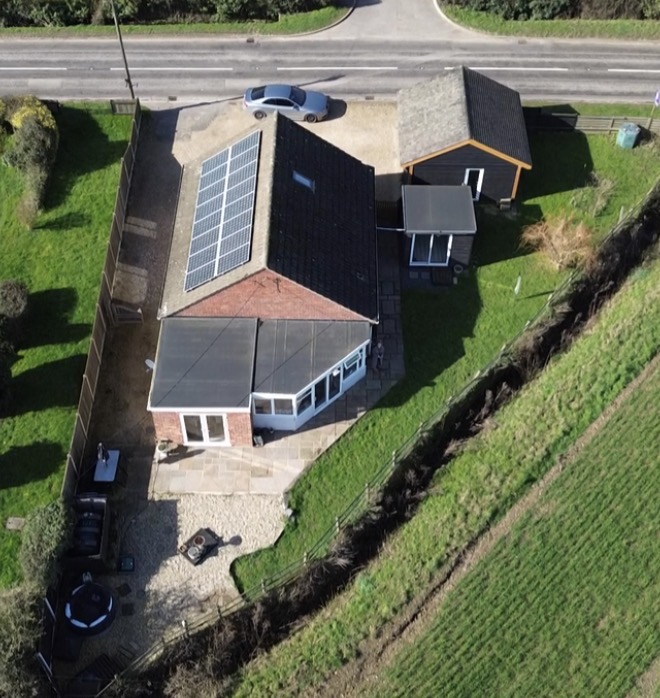
Harmony estate agents are excited to offer this three-bedroom detached bungalow boasting potential, sat on a triangular shaped plot with lawn wrapping around the property and beautiful field views beyond, this offers a rare combination convenience and versatility, and future potential. With ample off-road parking, a timber-built double garage, and an outbuilding ideal for hobbies or working from home, this home is perfectly suited to those seeking single-storey living without compromise.
The property is approached via a driveway providing extensive parking for multiple vehicles to the front and side, ideal for families, visitors, or those with caravans or motorhomes. There is gated side access on both sides of the bungalow, enhancing practicality and privacy.
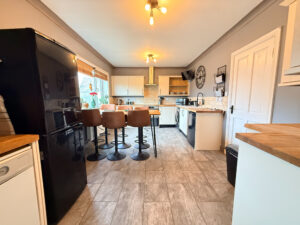
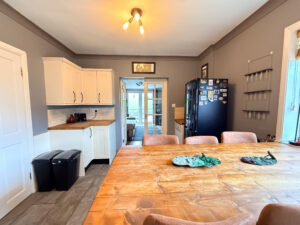
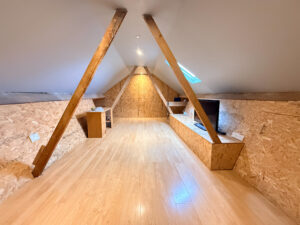
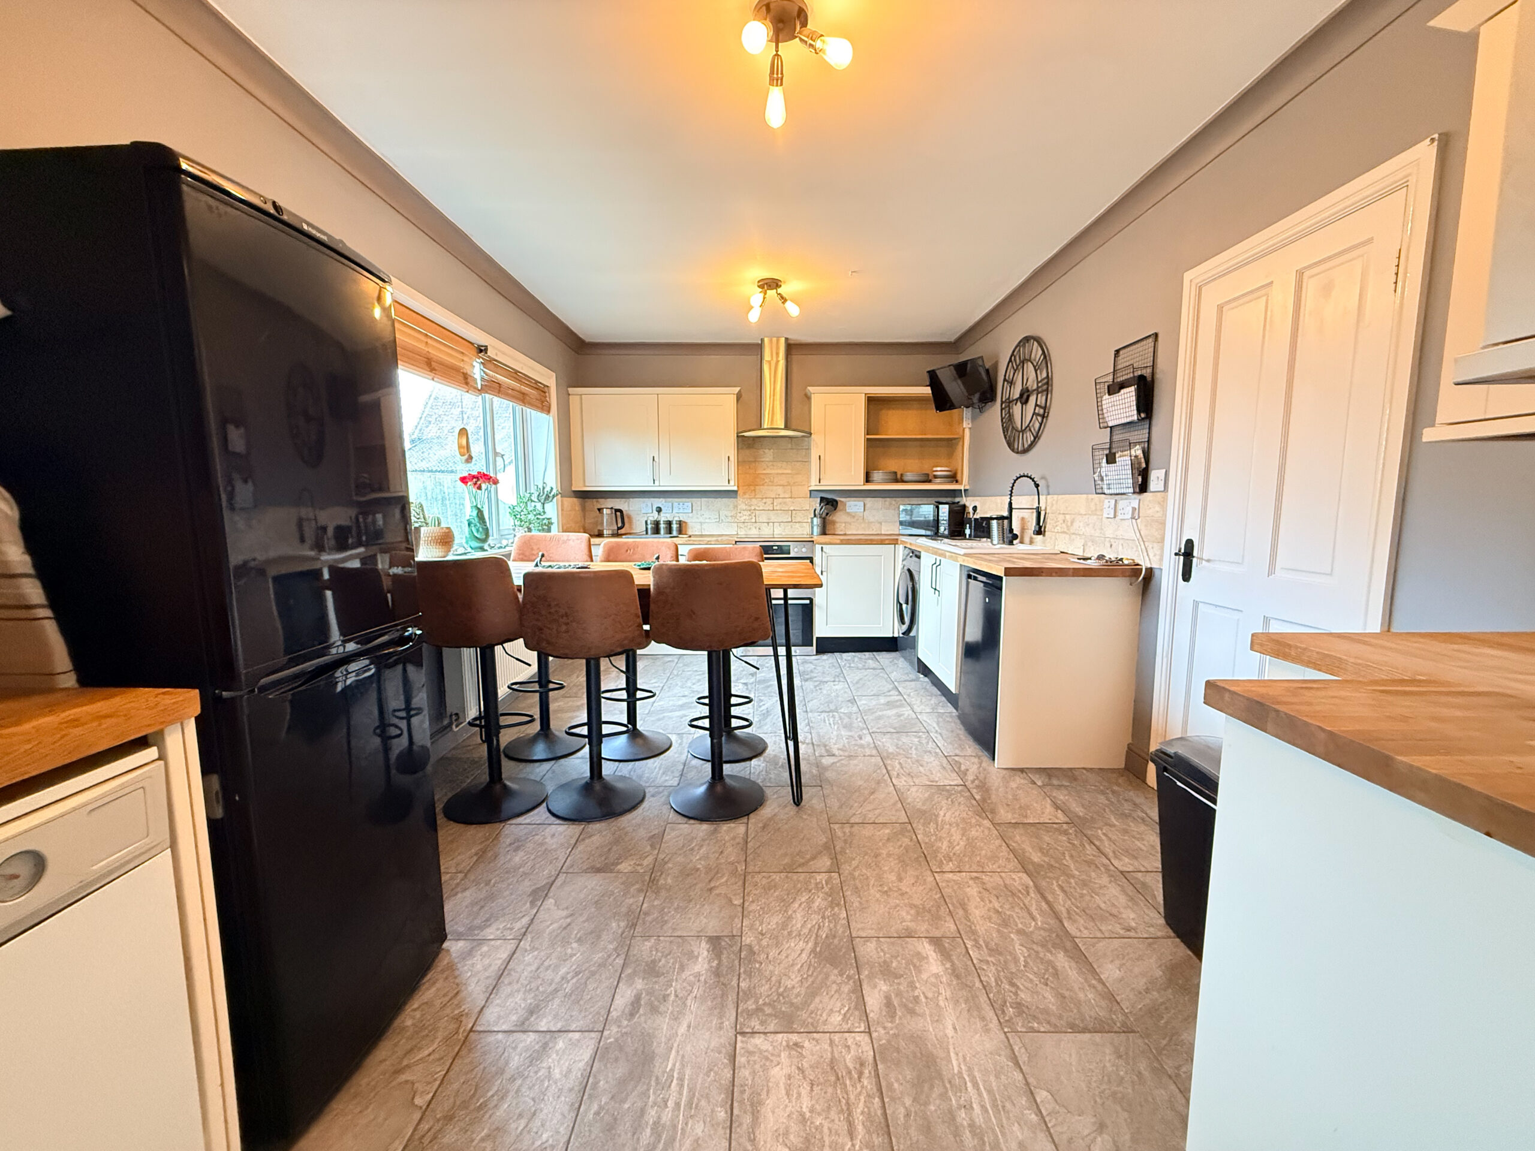
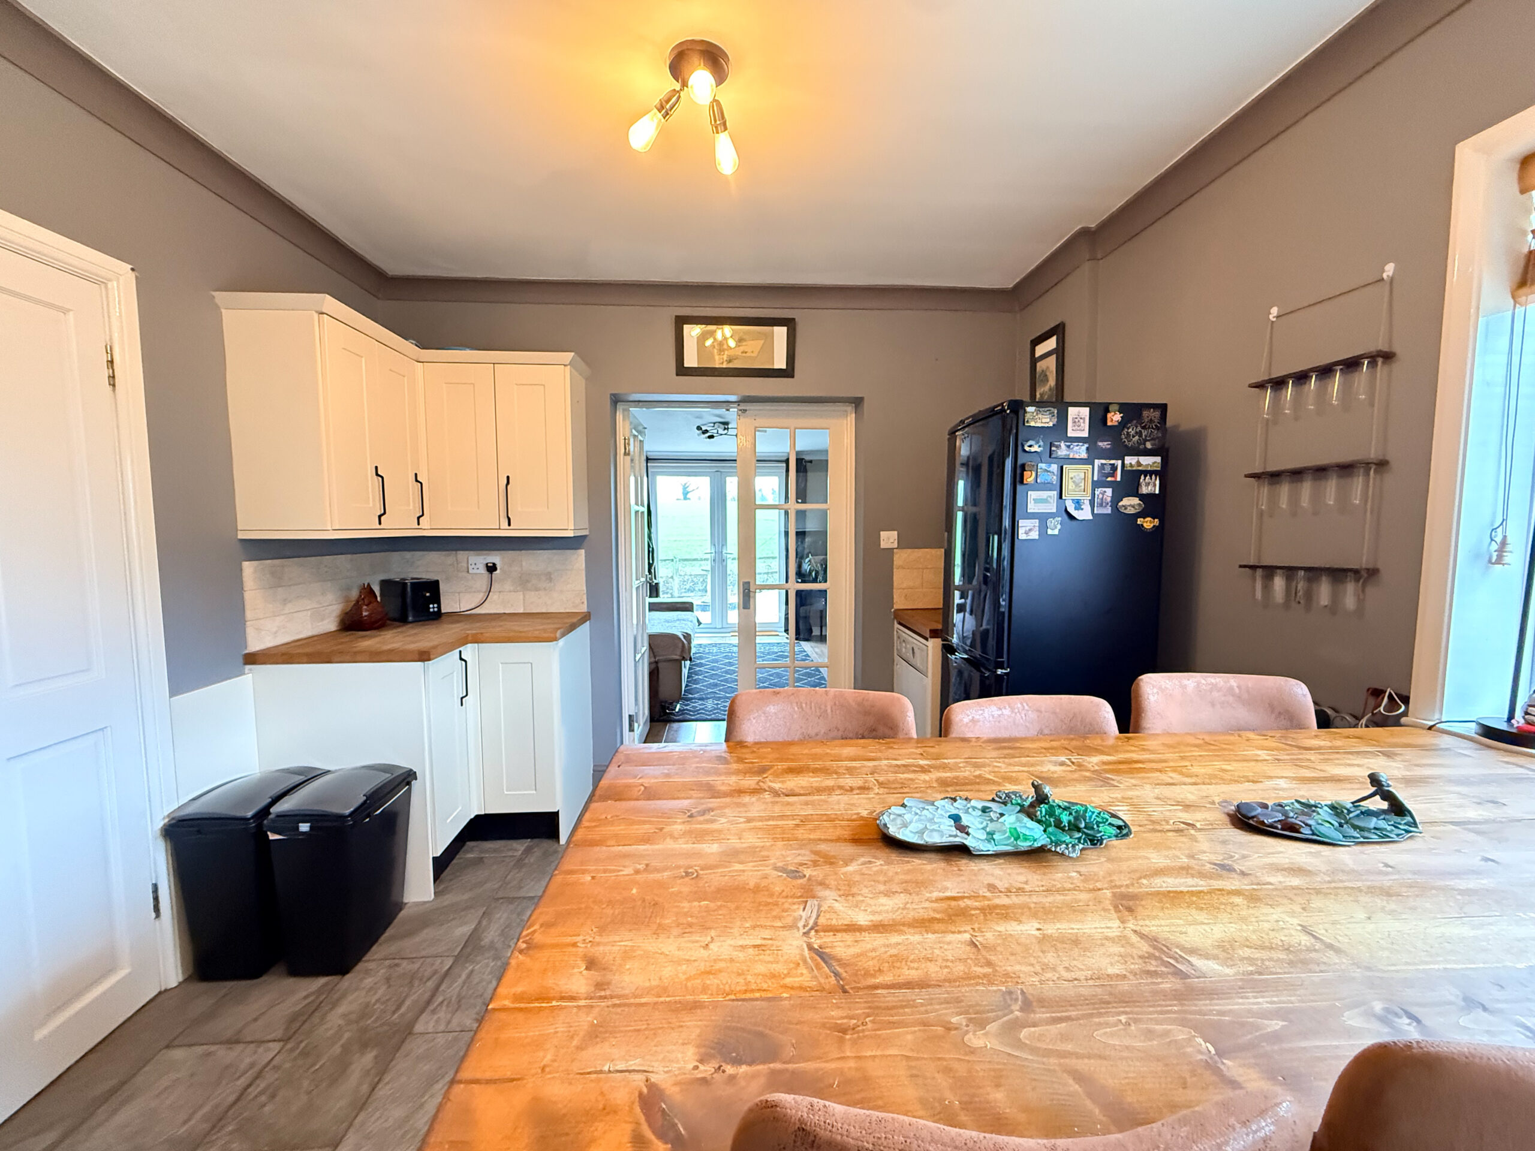
The property benefits from: Double-glazed windows and doors, Oil-fired central heating, Solar panels, Private treatment plant drainage and Loft space offering substantial storage and potential (subject to consents) this bungalow offers excellent scope to modernise, extend, or simply enjoy as it is.The kitchen/diner forms a fantastic social hub within the home. Fitted with matching wall and base units, wooden worktops, the space comfortably accommodates a well-sized dining table and chairs, making it ideal for family meals and entertaining. With electric hob, oven below and extractor above, tiled splash back. There is space for freestanding appliances including dishwasher, washing machine and fridge/freezer, and the room also houses the floor-standing boiler.
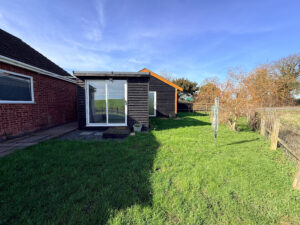
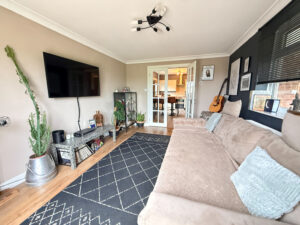
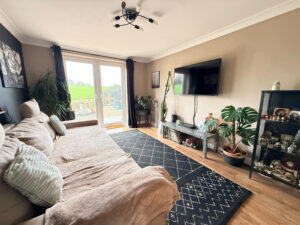
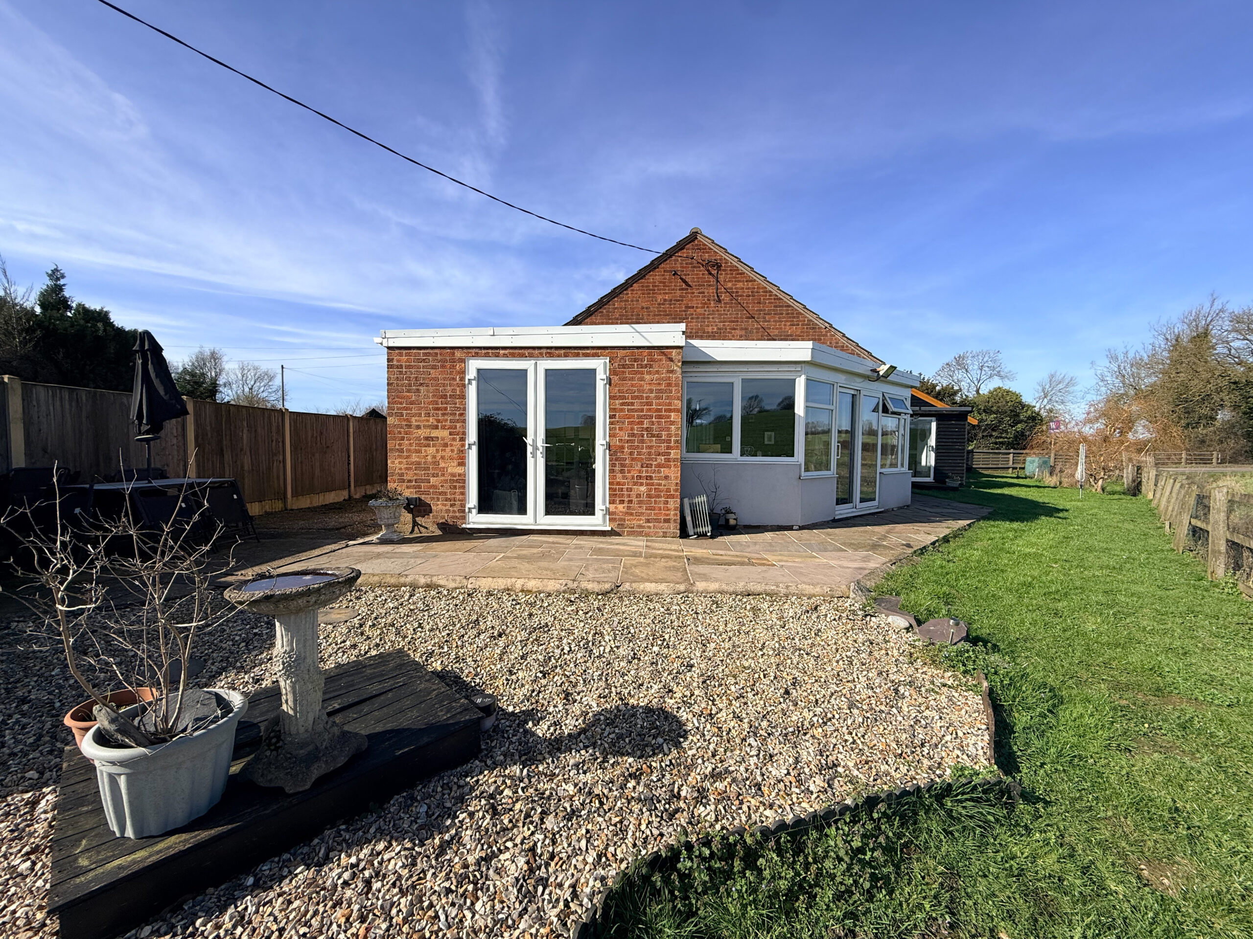
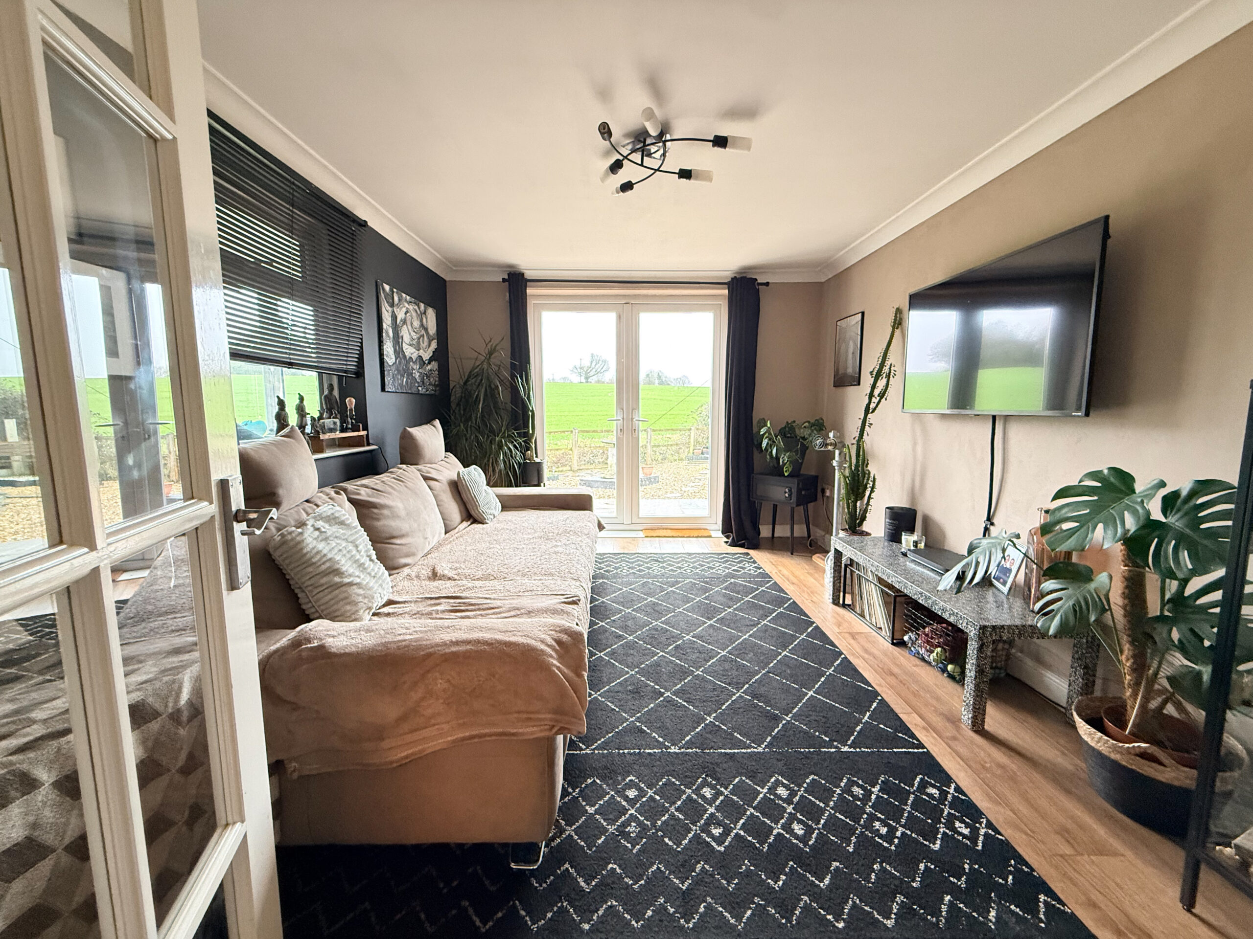
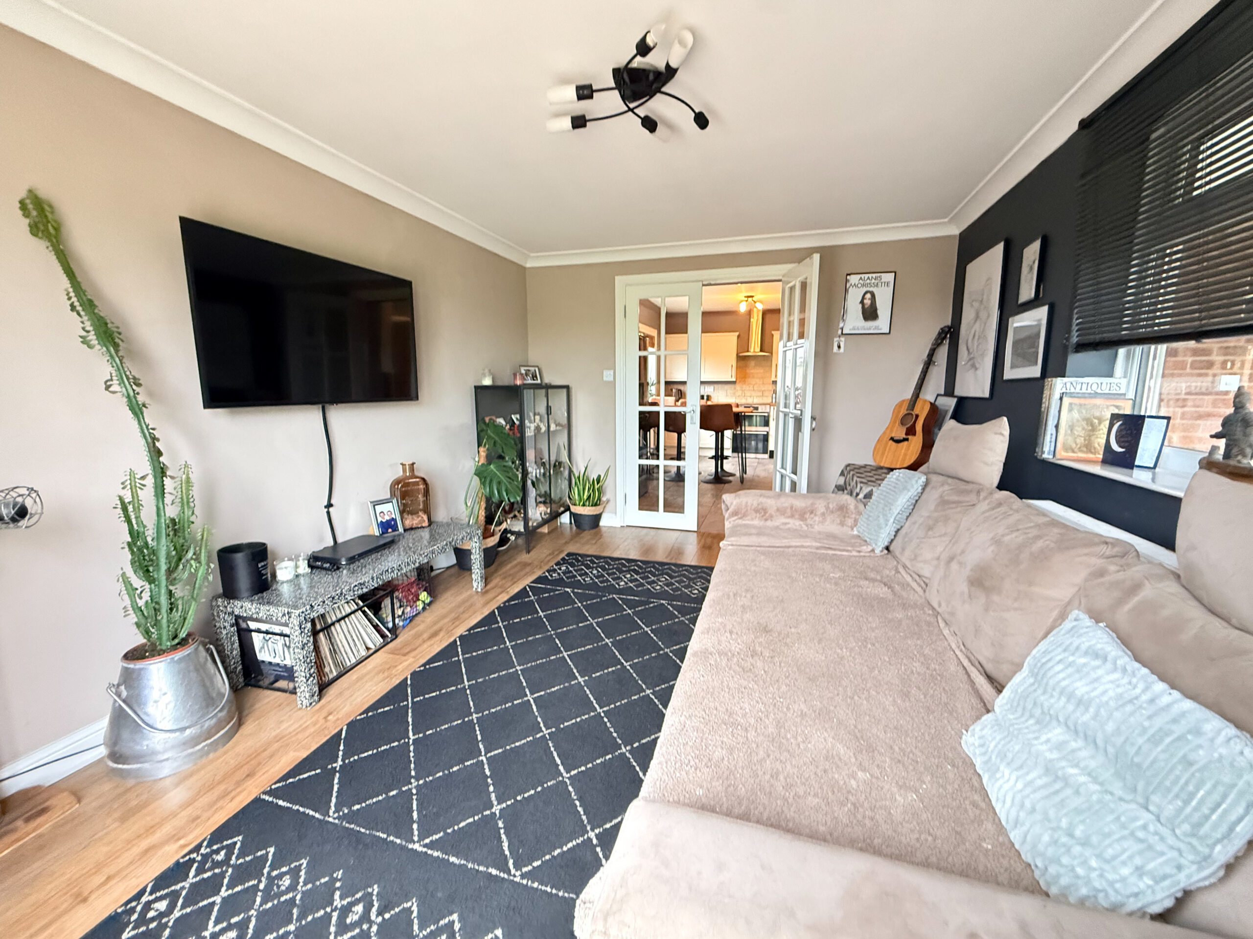
Double doors lead through to the living room, creating a wonderful flow between the spaces while still allowing separation when desired. The living room offers a cosy area to relax and unwind, with a further set of doors opening directly out to the garden, seamlessly blending indoor and outdoor living. A garden room has been previously added, providing an additional reception area that enjoys garden views. This space offers excellent flexibility and presents future potential for reconfiguration (subject to the necessary planning permissions), allowing buyers to tailor the layout to their needs over time.
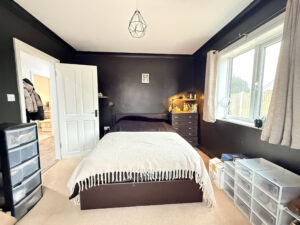
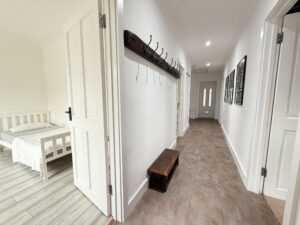
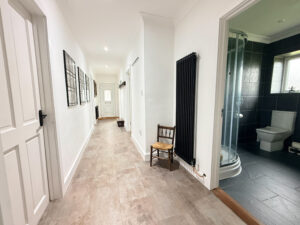
Stepping through the front door, you are welcomed into a central entrance hall, which provides access to all principal rooms. Positioned to the front of the property, the master bedroom which is a generous double room with a dual-aspect outlook to the front and side, allowing natural light to flood the space. There is ample room for freestanding bedroom furniture, creating a comfortable and restful retreat.
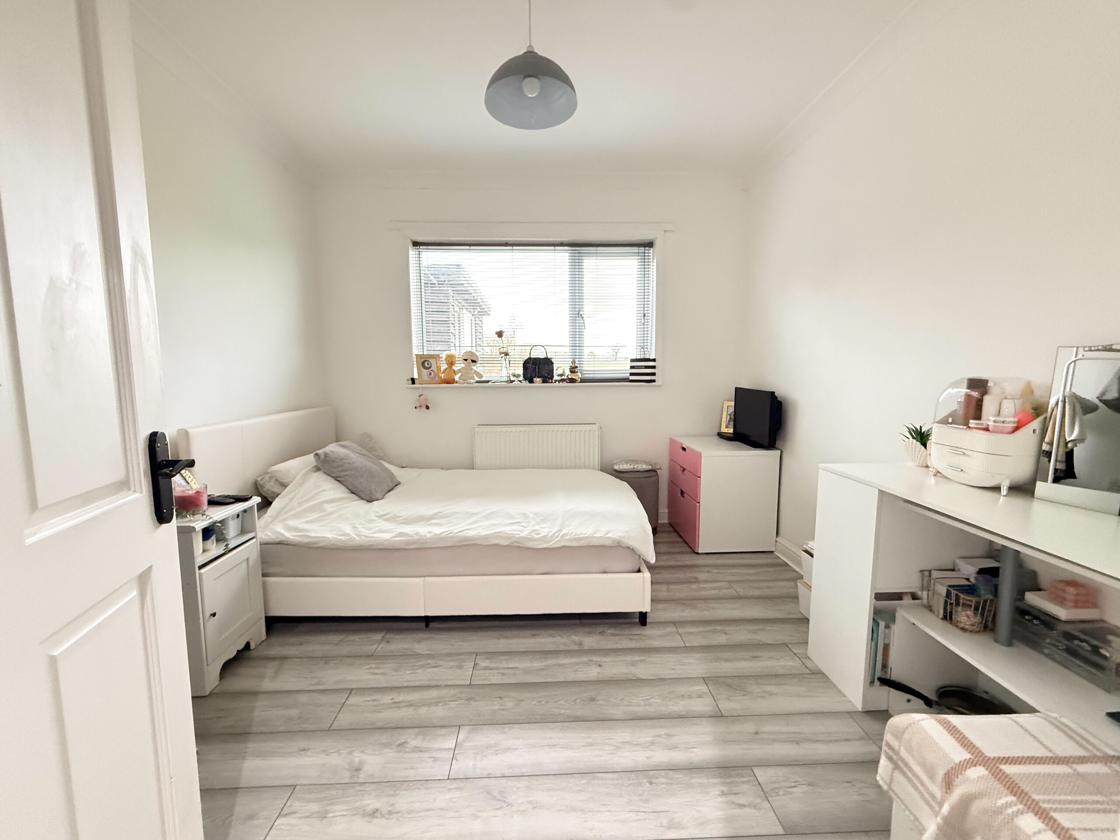
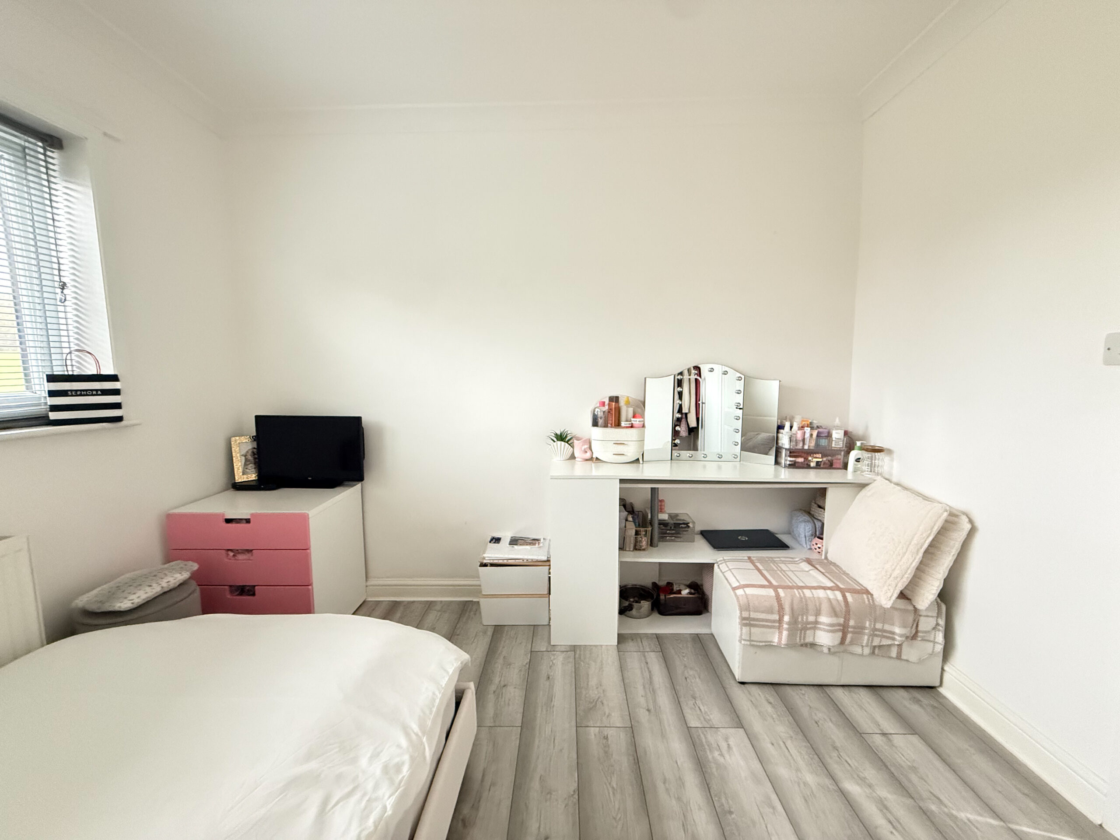
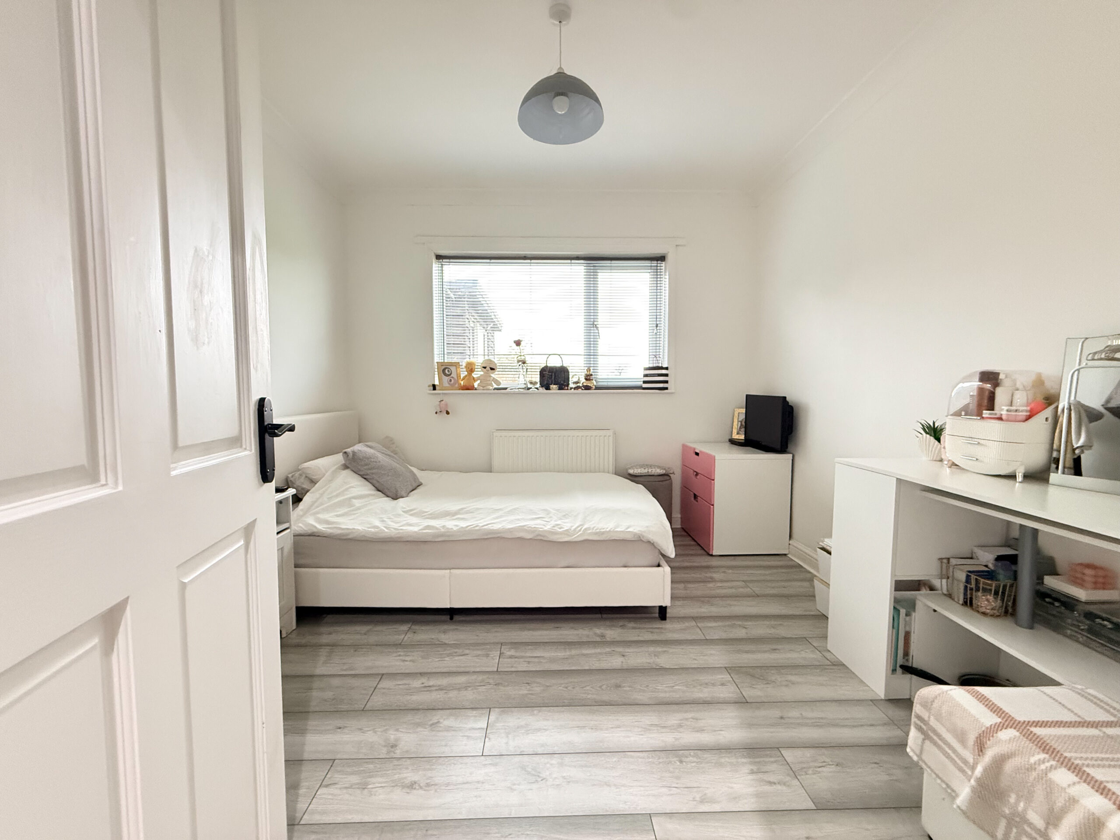
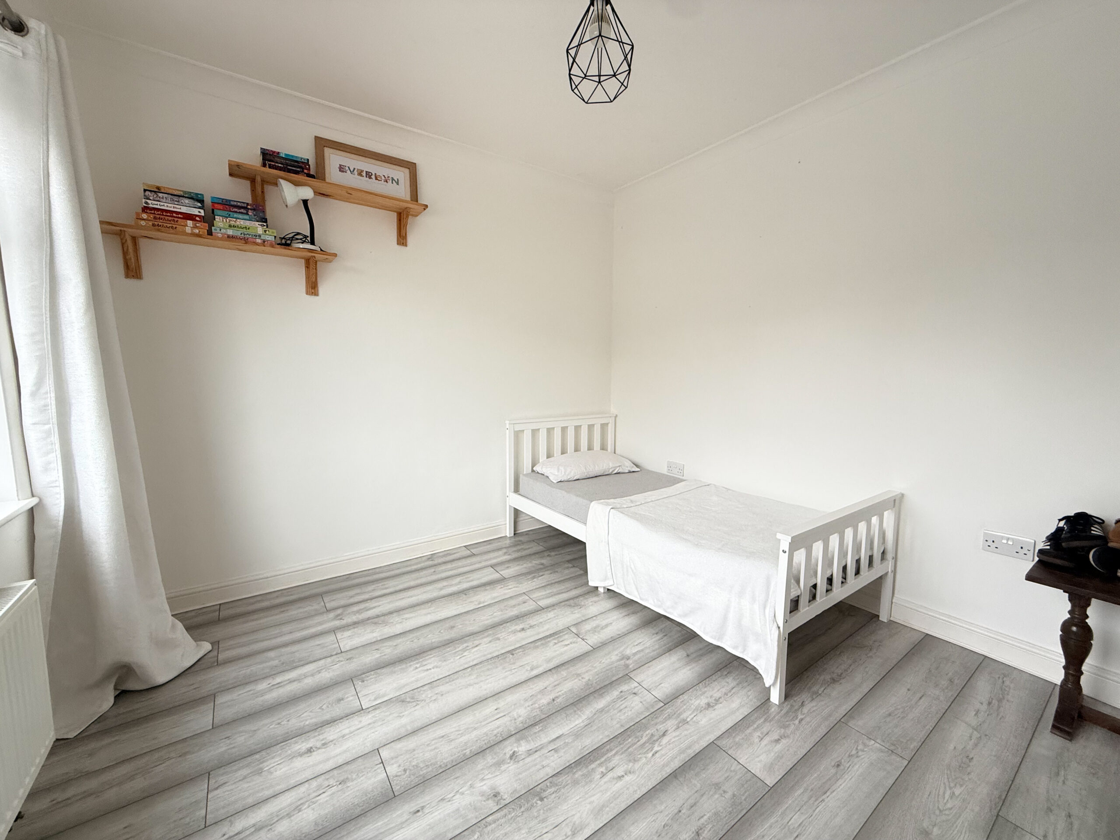
Bedrooms two and three are located to the opposite side of the bungalow and are similar in size, both offering well-proportioned accommodation, ideal for guests, family members, or even a home office if required.
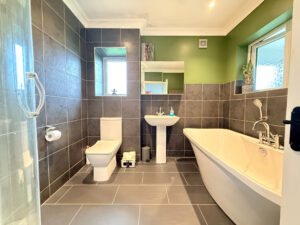
The family bathroom serves the bungalow well and is fitted with a large bath and separate shower, sink and toilet, tiled mid height walls and floors offering convenience and functionality for everyday living.
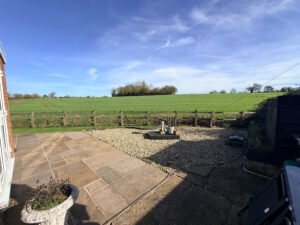
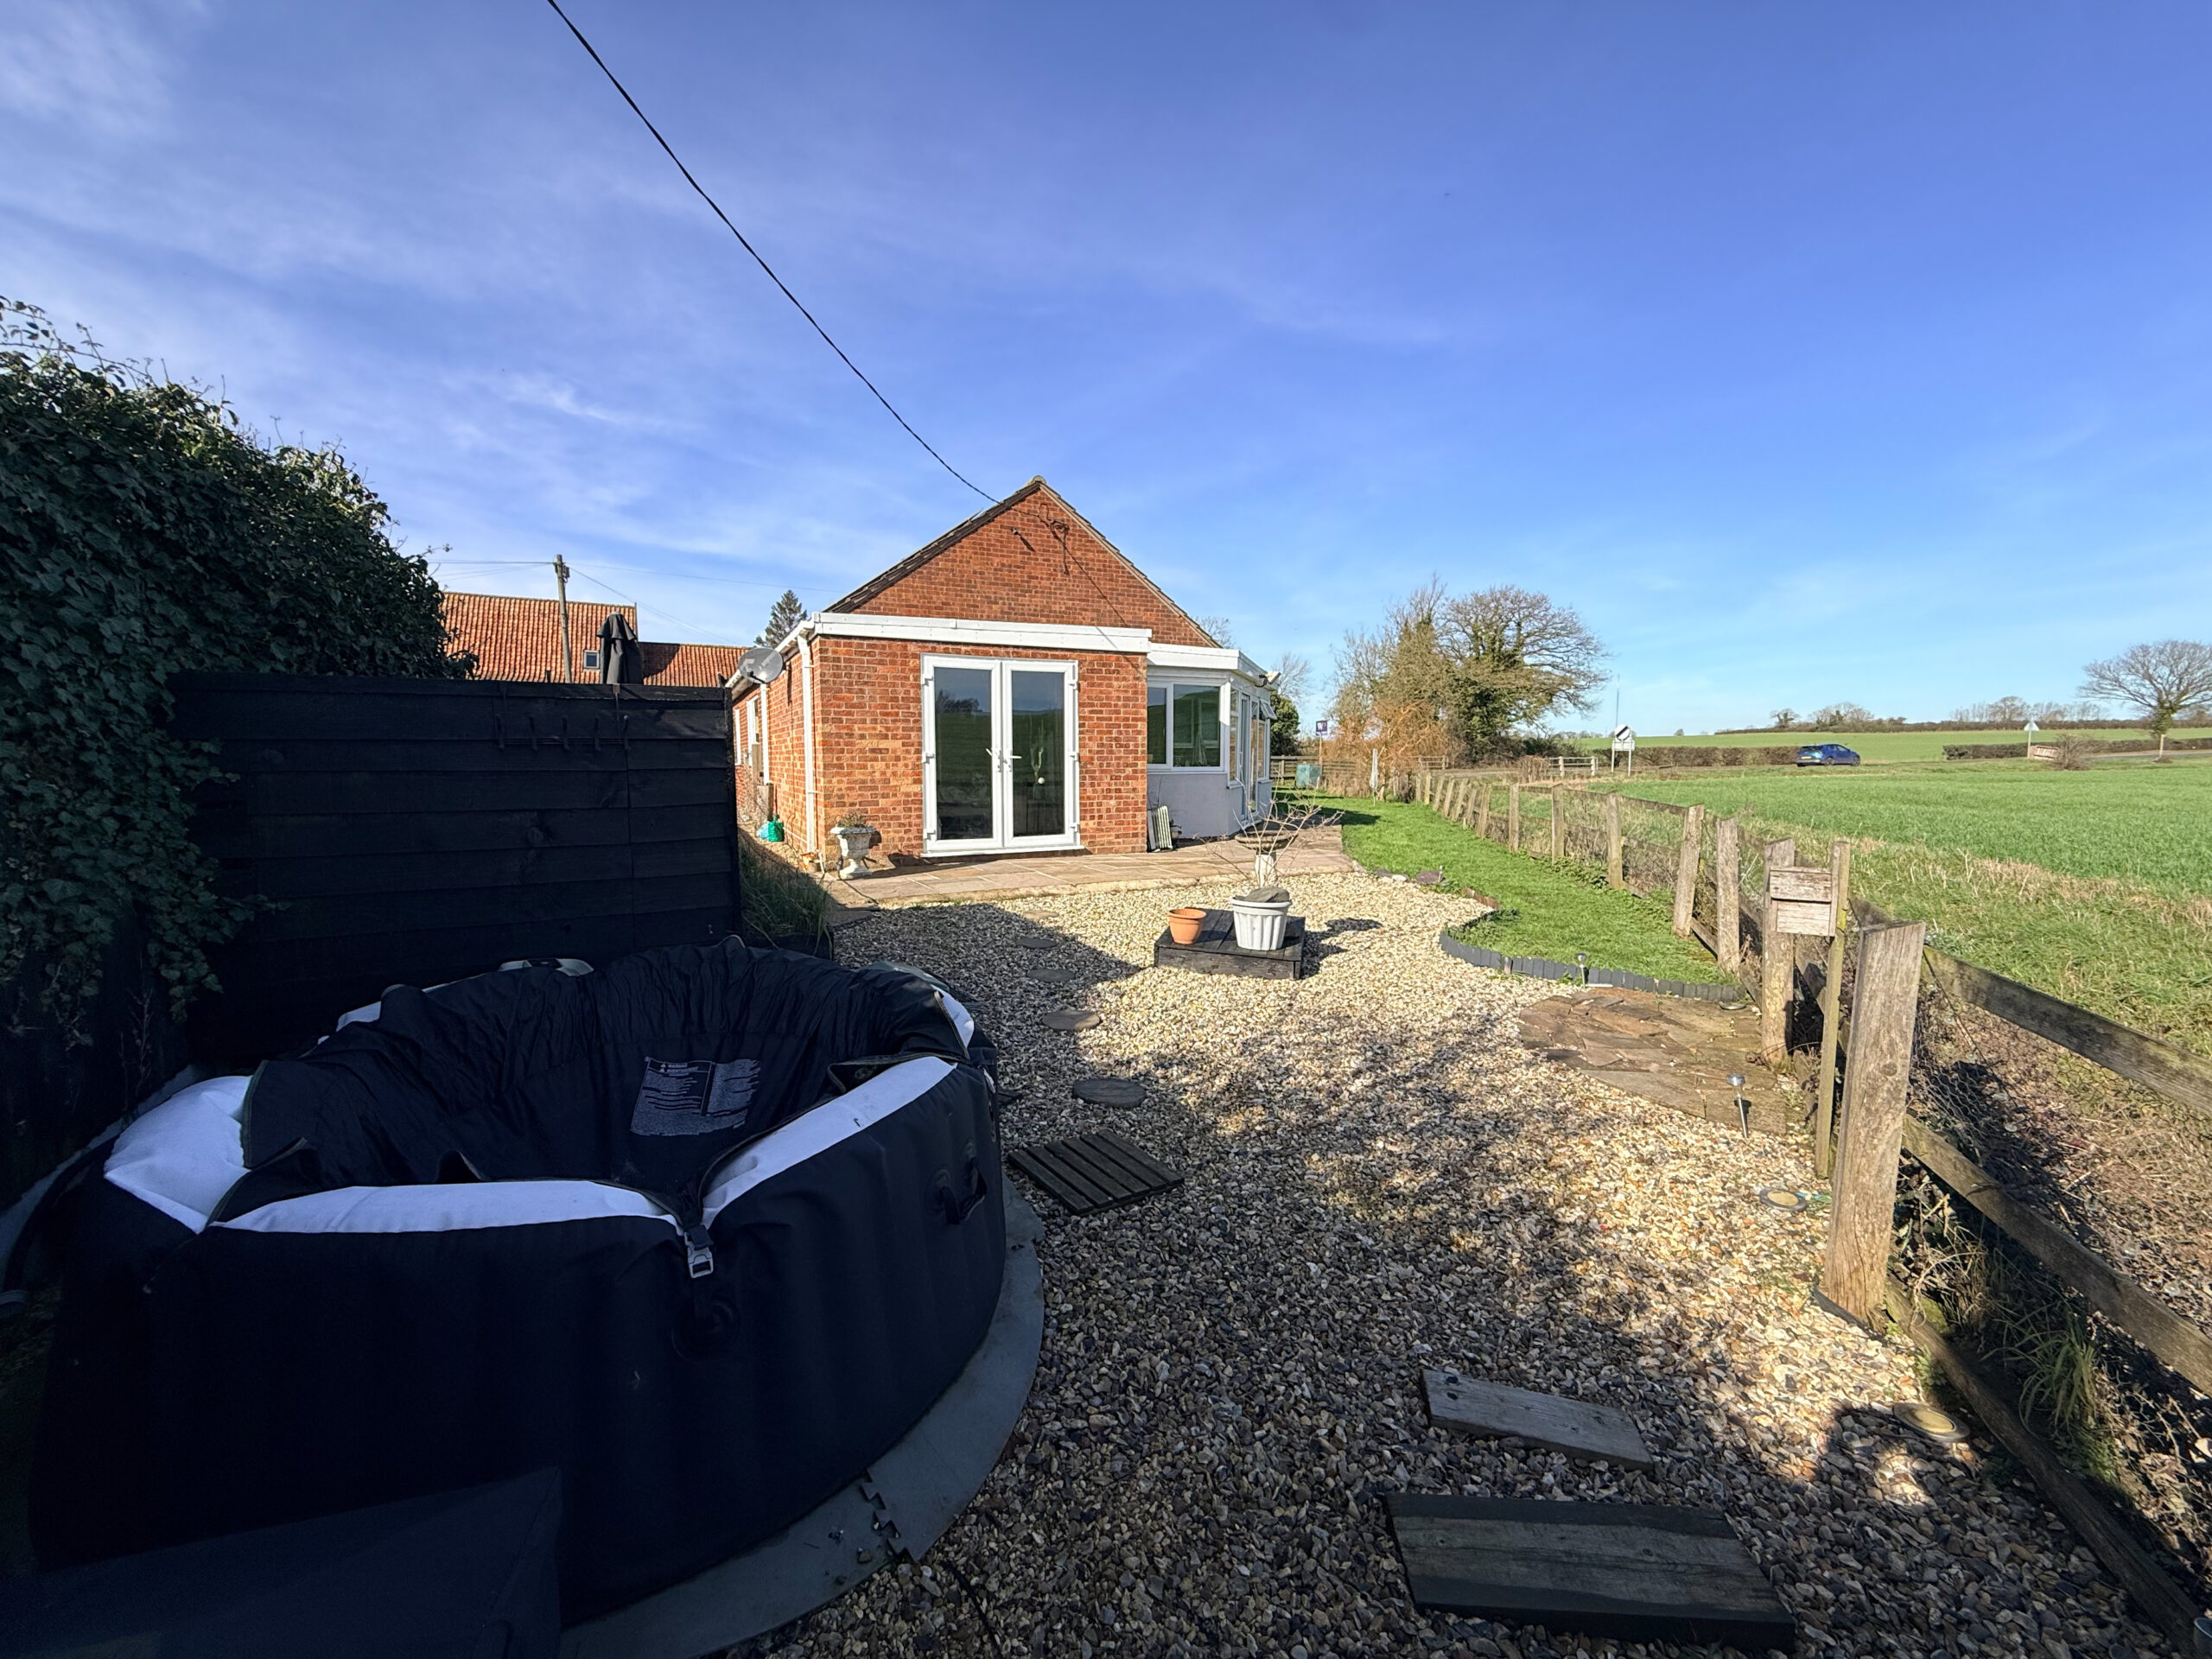
The gardens wrap around the plot and bungalow boasting lawn with paved patio and shingled area, creating a wonderful sense of openness and space. A designated seating area has been thoughtfully created, with room for outdoor furniture and even space to accommodate a hot tub if desired, making this an ideal environment for relaxing or entertaining while enjoying the surrounding countryside views.A standout feature is the timber-built double garage, offering excellent storage or secure parking. In addition, there is a superb outbuilding with light and power, fitted with patio sliding door that open out towards the field views. This space is perfect for a home office, studio, gym, workshop, or hobby room, offering fantastic flexibility for modern lifestyles.
Show all description
Energy diagnostics
-
Energy Efficiency Class: ABCDEFG