




Jessup Road, Watton,IP25
Jessup Road, Watton,IP25Basics
- Date added: Added 3 months ago
- Status: Active
- Bedrooms: 4
- Bathrooms: 2
- Half baths: 1
Description
-
Description:
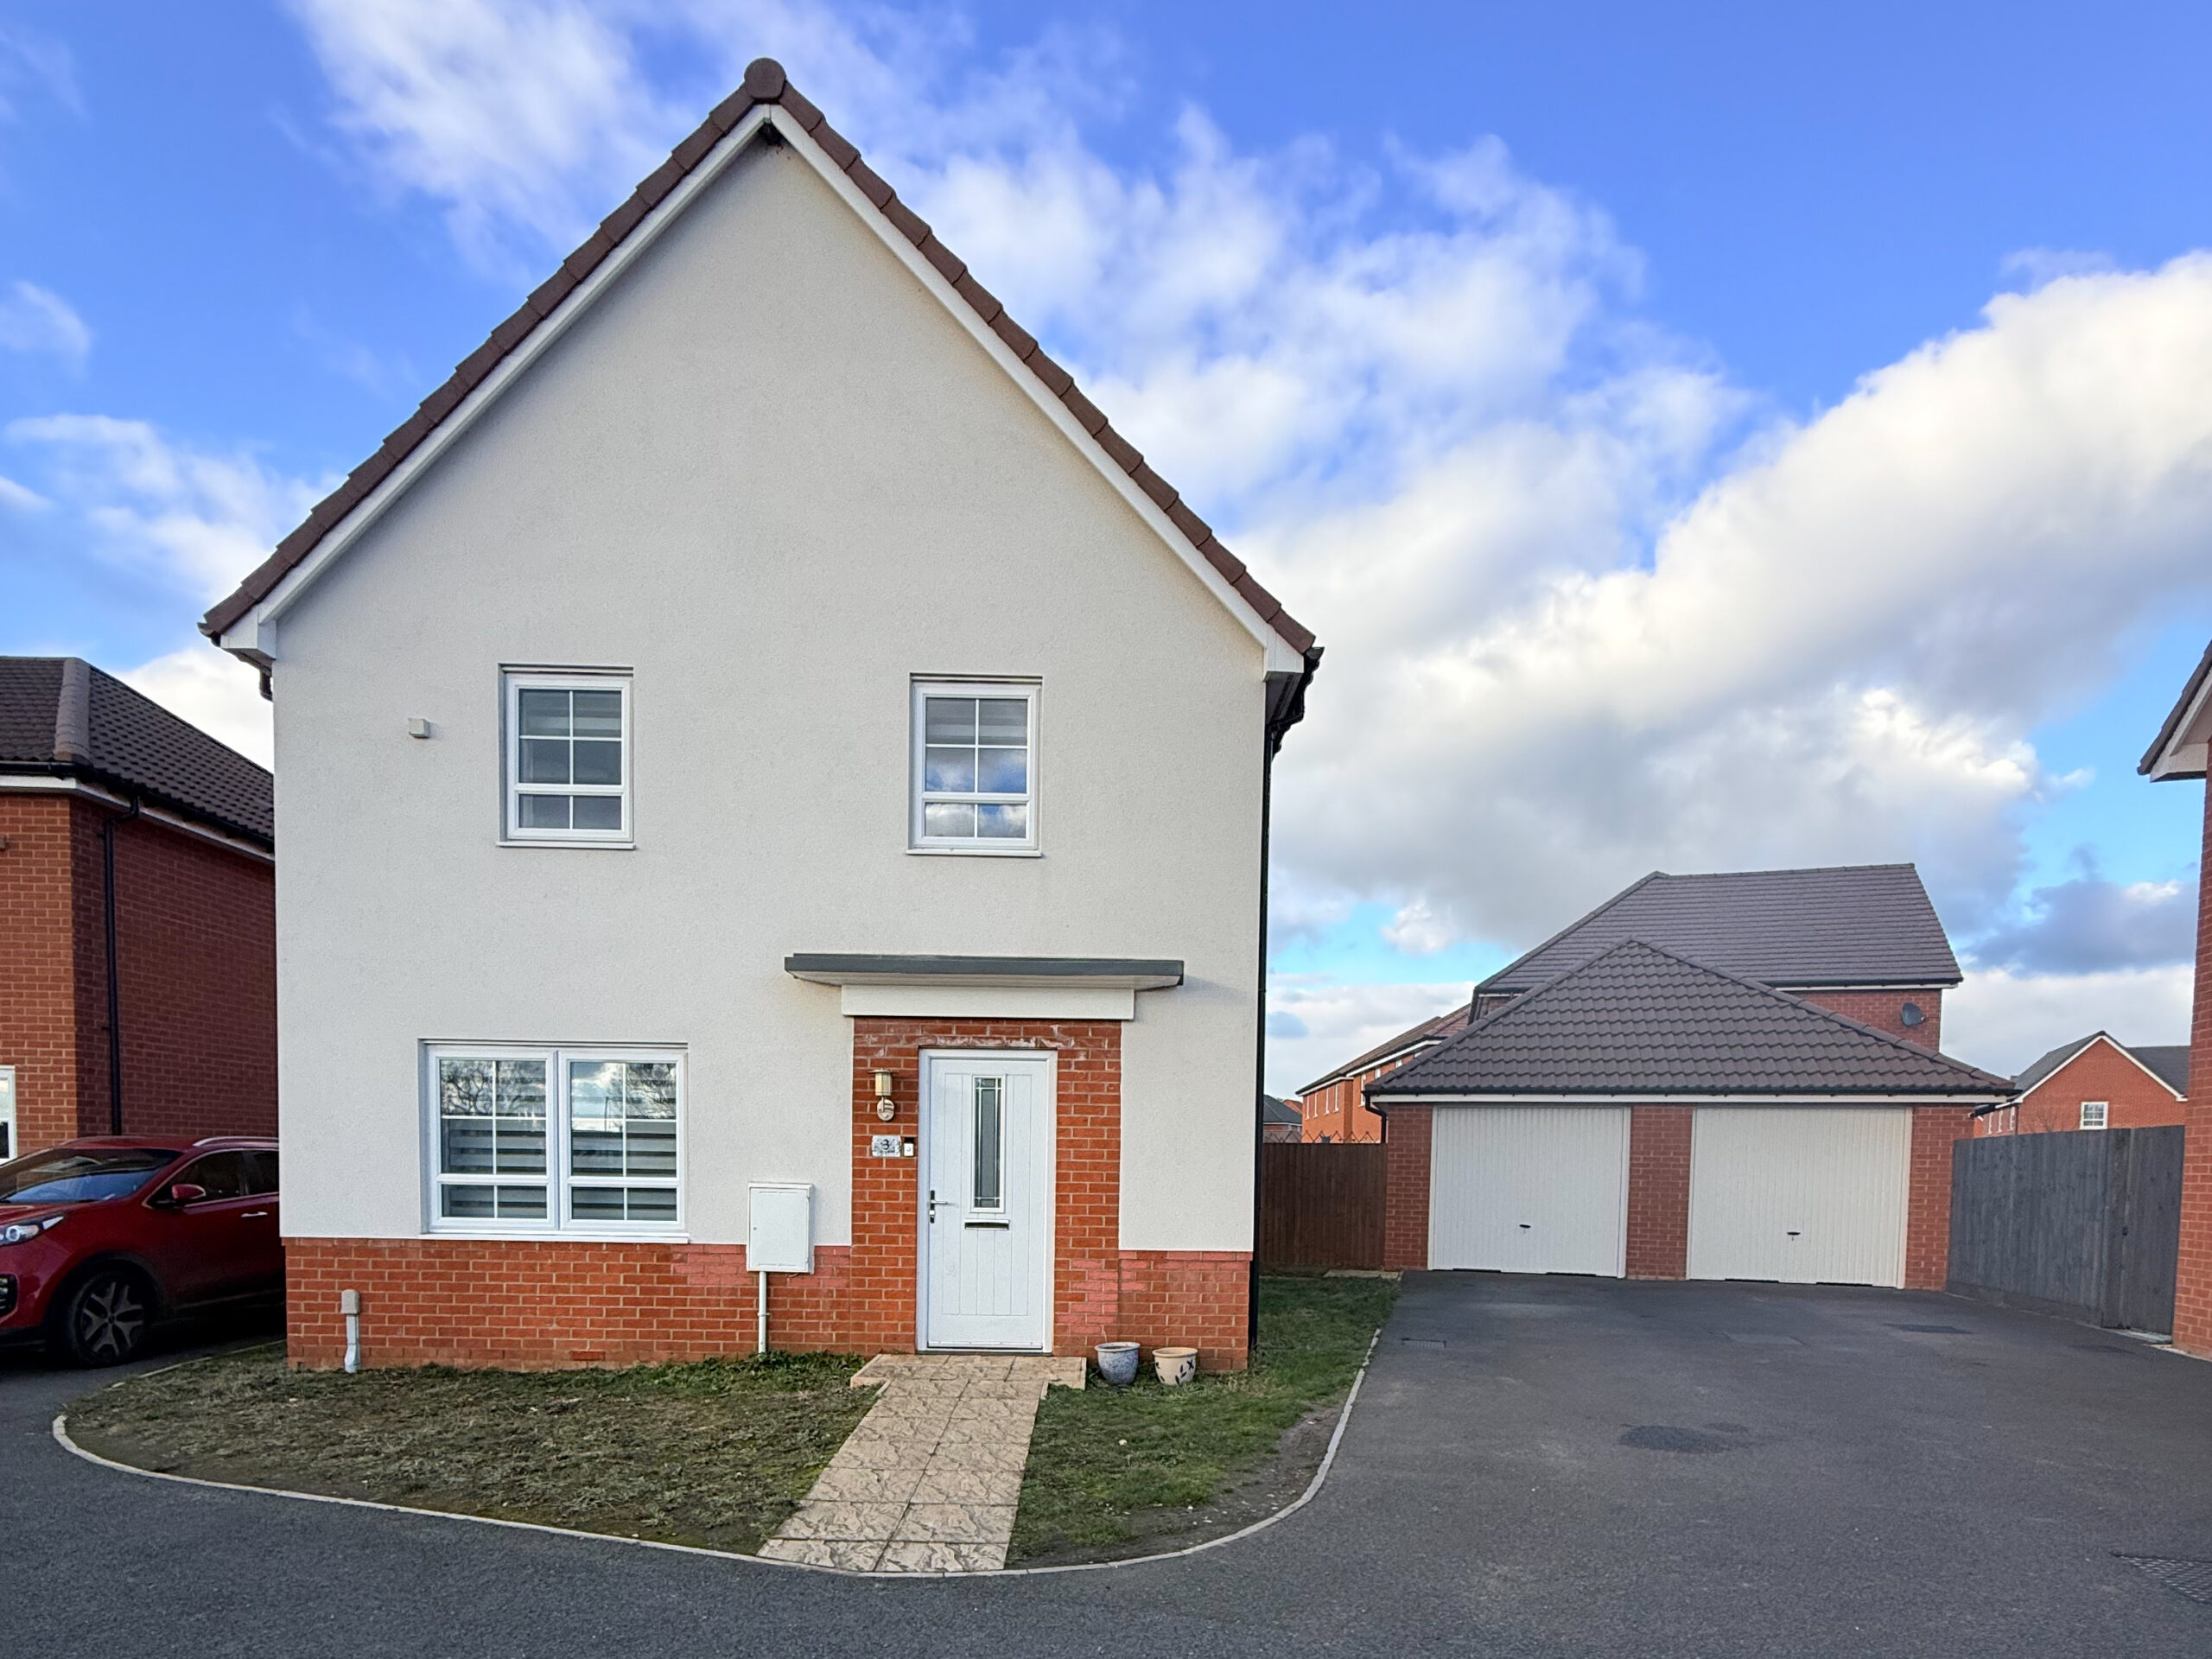
Harmony estate agents is excited to offer this attractive four-bedroom detached family home offering well-balanced accommodation, with tandem driveway and single garage, and a practical layout ideal for modern family life. Designed with both comfort and functionality in mind, the property provides generous living space, great storage, and easy indoor-outdoor flow. The property benefits from double glazed windows and doors, gas central heating, and a management fee of approx £145.
You are welcomed into a entrance hall which provides access to the main living areas and sets a pleasant first impression. Off the hallway is a convenient downstairs WC and a useful storage cupboard, ideal for coats, shoes, and everyday essentials.
The spacious living room offers a comfortable and relaxing environment for the whole family, with plenty of room for sofas and entertainment furniture.The rear garden has been designed for easy, low-maintenance living, being fully paved and ideal for outdoor seating, barbecues, and entertaining with minimal upkeep required. There is side access leading to the driveway, making garden access convenient for bikes, bins, and day-to-day use. Additional outdoor features include a storage shed and a dedicated bike store, providing practical solutions for keeping the garden tidy and organised. A personnel door leads directly into the single garage, which benefits from power and lighting and an up-and-over door, offering secure parking or excellent additional storage space. The tandem driveway provides off-road parking for multiple vehicles.
Stretching across the back of the home is the impressive kitchen/diner, forming the heart of the house. There is ample space for a family-sized dining table, making it perfect for everyday meals and hosting friends, space for stools below the breakfast bar, integrated appliances of fridge/freezer, dishwasher, sink below the window, gas hob with oven below and extractor above. Double doors open directly onto the garden, bringing in lots of natural light and creating an effortless connection between indoor and outdoor living. A useful utility cupboard within the kitchen/diner provides space and plumbing for washing machine and wall mounted gas combi boiler and additional storage, keeping the main kitchen area neat and clutter-free.Ascending to the first floor, the spacious landing provides access to all four bedrooms, the family bathroom, and the loft hatch.
The principal bedroom is a comfortable double and benefits from its own en-suite shower room with tiled enclosure sink, toilet and heated towel radiator, offering a private and convenient addition to the main sleeping space. Bedrooms two and three are both well-proportioned double rooms, ideal for family members or guests.
The fourth bedroom is a versatile space, well-suited as a home office, study, nursery, or guest room, depending on your needs.
The family bathroom comprises of bath with shower above sink, toilet and towel radiator which serves the remaining bedrooms well and completes the first-floor accommodation.This is a practical and well-laid-out four-bedroom detached home offering excellent parking, a spacious rear kitchen/diner, and a low-maintenance garden ideal for modern living. With generous room sizes, useful storage throughout, and great indoor-outdoor flow, this property would make a superb family home.
The enclosed rear garden offers a private and secure outdoor space, ideal for children, pets, or alfresco dining during the warmer months, being designed for low maintenance with artificial grass and a patio area for entertaining. Gated side access leads conveniently back to the driveway and single garage.Council Tax - D EPC - B
Show all description