














Barkers Farm, Watton Road, Larling, Norfolk, NR16 2RA
Barkers Farm, Watton Road, Larling, Norfolk, NR16 2RABasics
- Date added: Added 2 months ago
- Status: Active
- Bedrooms: 4
- Bathrooms: 2
Description
-
Description:
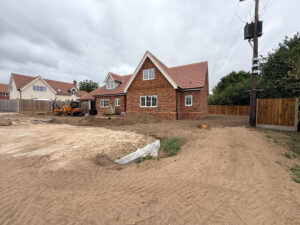
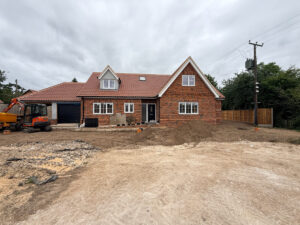
Harmony estate agents are excited to offer this exciting opportunity. This brand new four-bedroom detached chalet bungalow. Set within the charming village of Larling, offers a rare opportunity to secure a high-spec home with the potential to personalise the finishing touches. Currently still in the process of being completed, prospective purchasers have the exciting chance to influence elements of the final design, creating a home tailored to their own taste and lifestyle. Designed with a versatile and flexible floor plan, the property is perfectly suited to modern family living or multigenerational arrangements, combining spacious accommodation with contemporary convenience.
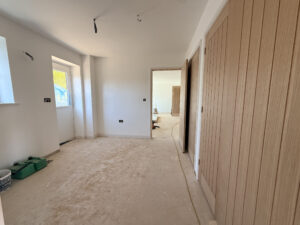
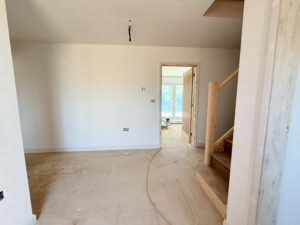
The Ground Floor offers flexible & Future-Proof Living. Upon entering through the front door, you are welcomed into a spacious entrance hall, setting the tone for the generous proportions found throughout the home, the layout has been thoughtfully designed to offer both open-plan living and adaptable private spaces, With a diverse use for a separate study/office providing the perfect environment for working from home or quiet reading or dining room offering space for entertaining and family gatherings. A downstairs WC adds everyday practicality.
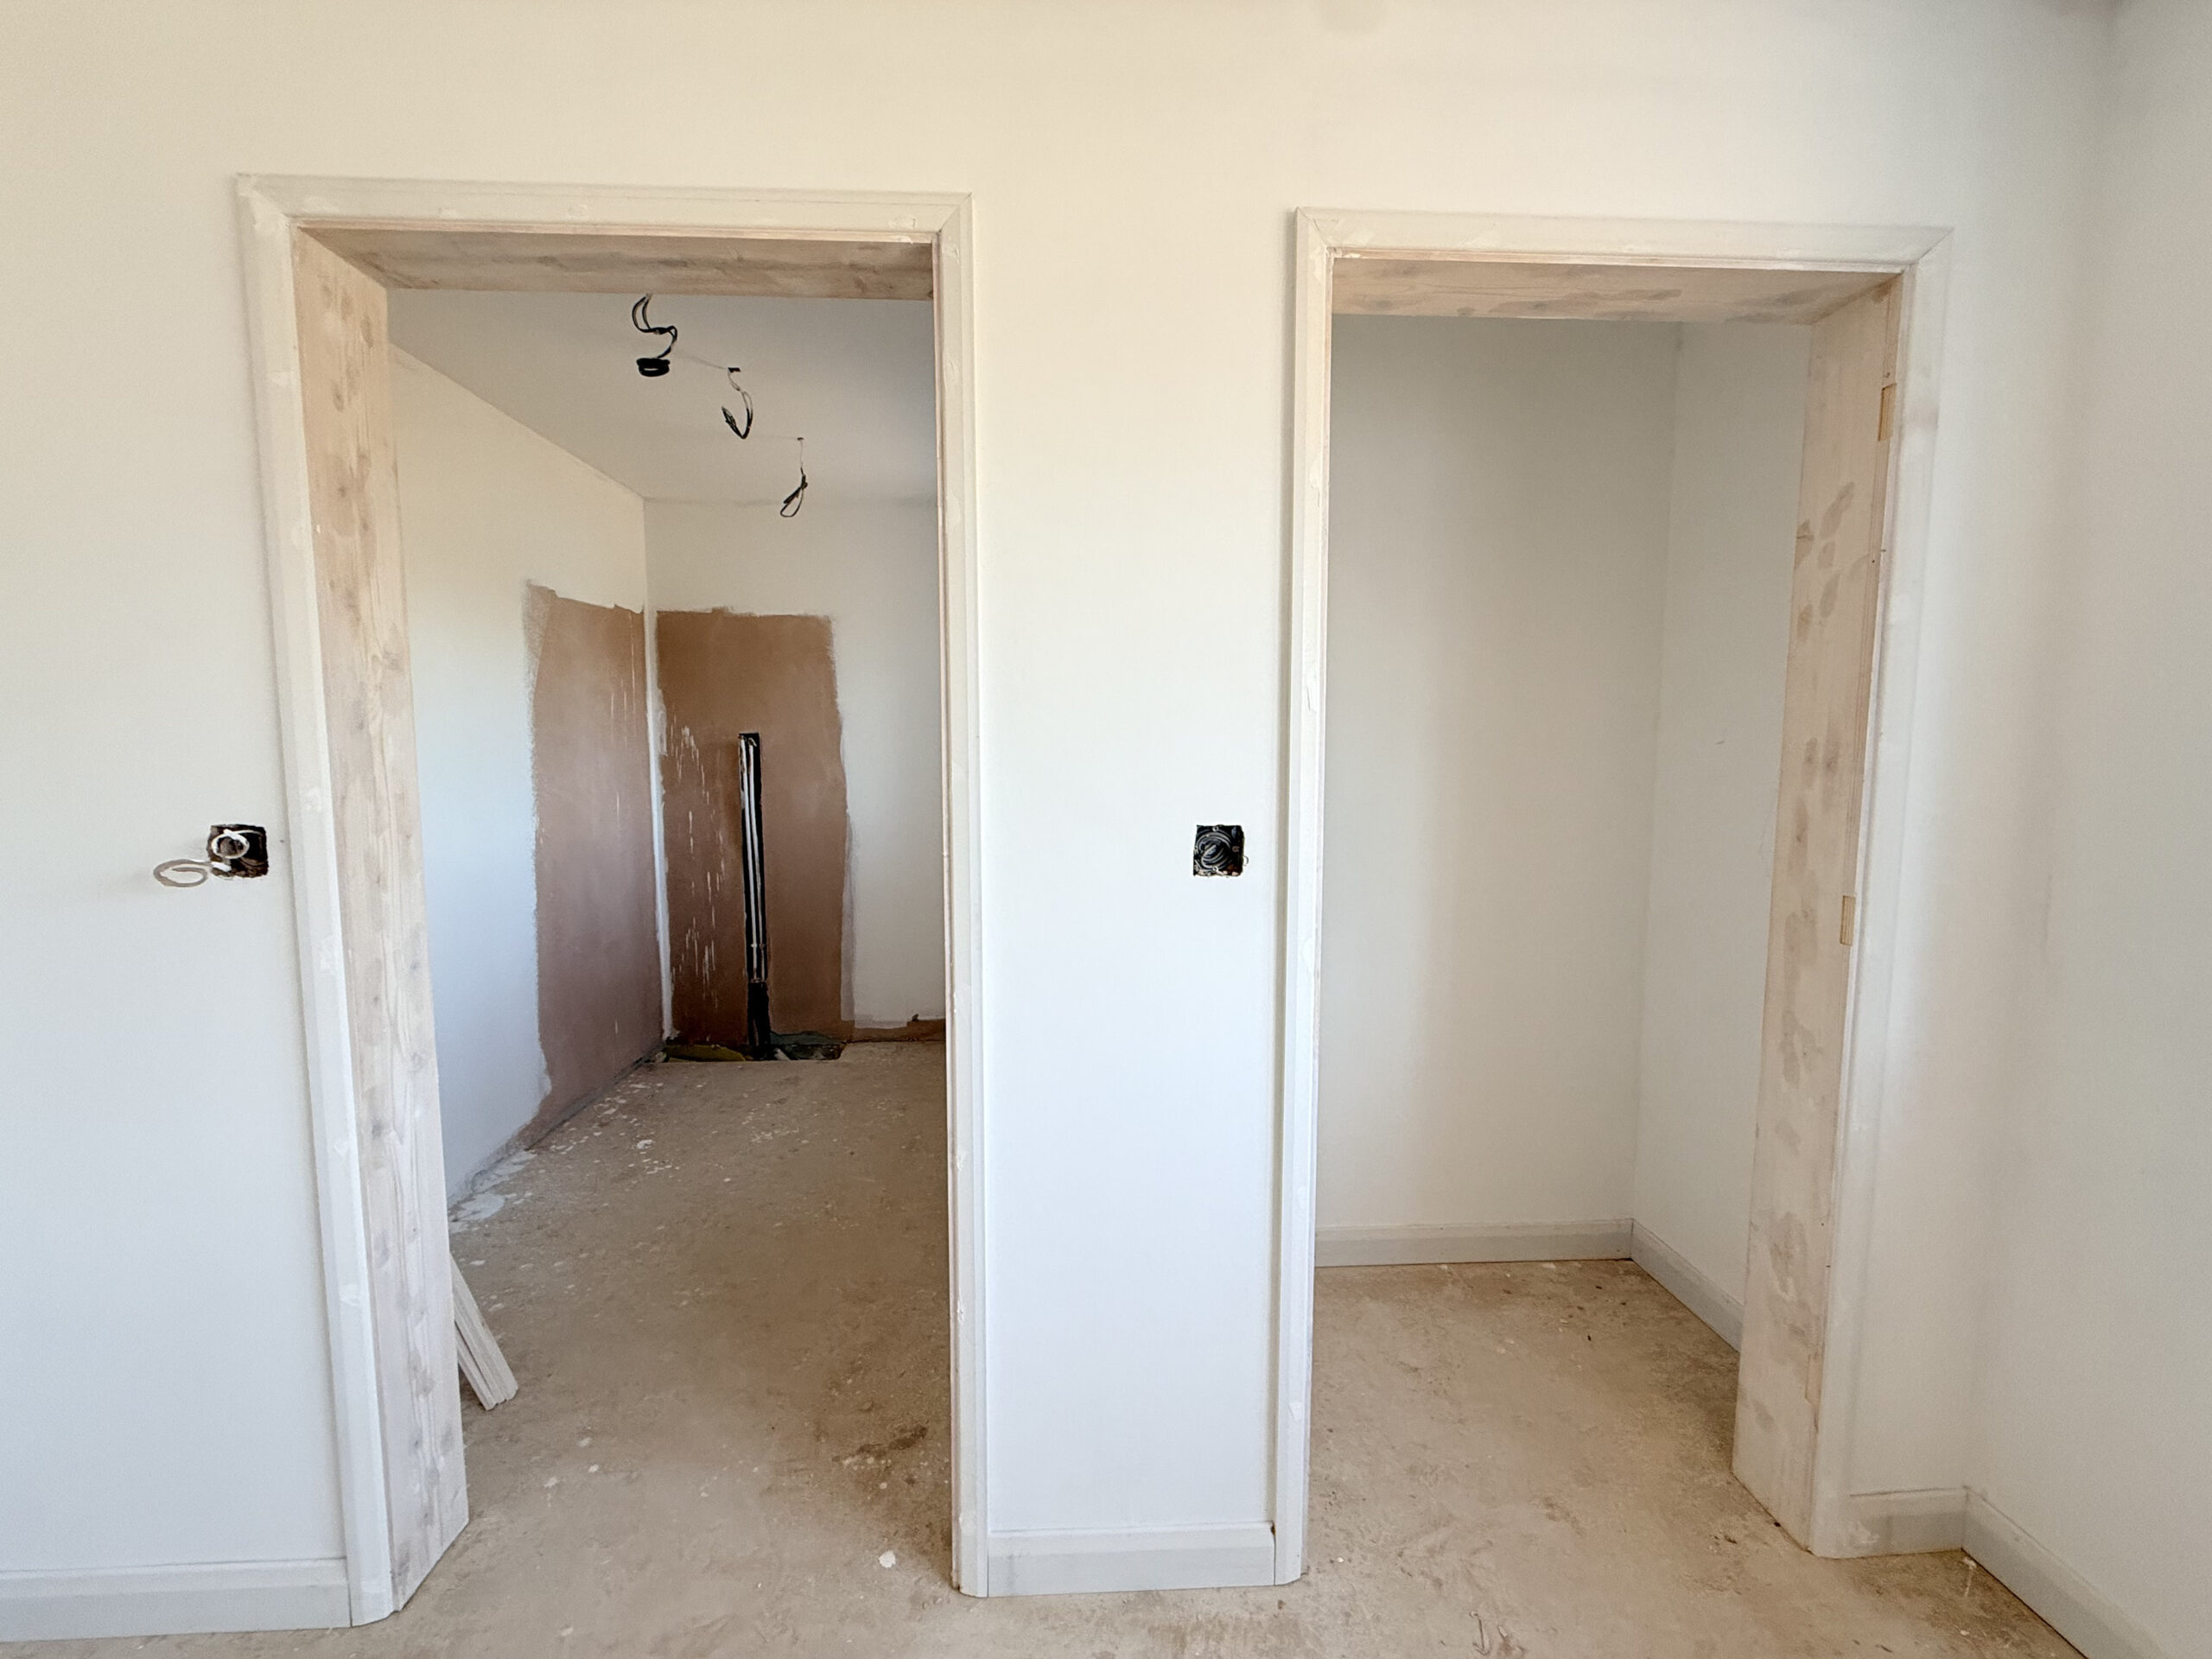
A key feature of the home is the ground floor bedroom with en-suite and wardobe, ideal for guests, multigenerational living, or those seeking single-level accommodation, adding excellent flexibility for long-term use.
The living room is a generous and inviting space, perfect for relaxing and unwinding, with ample room for seating and entertaining.
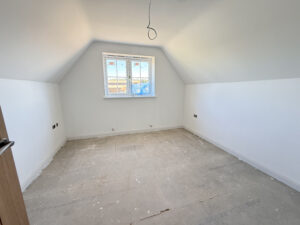
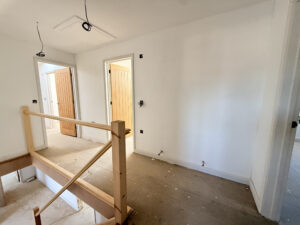
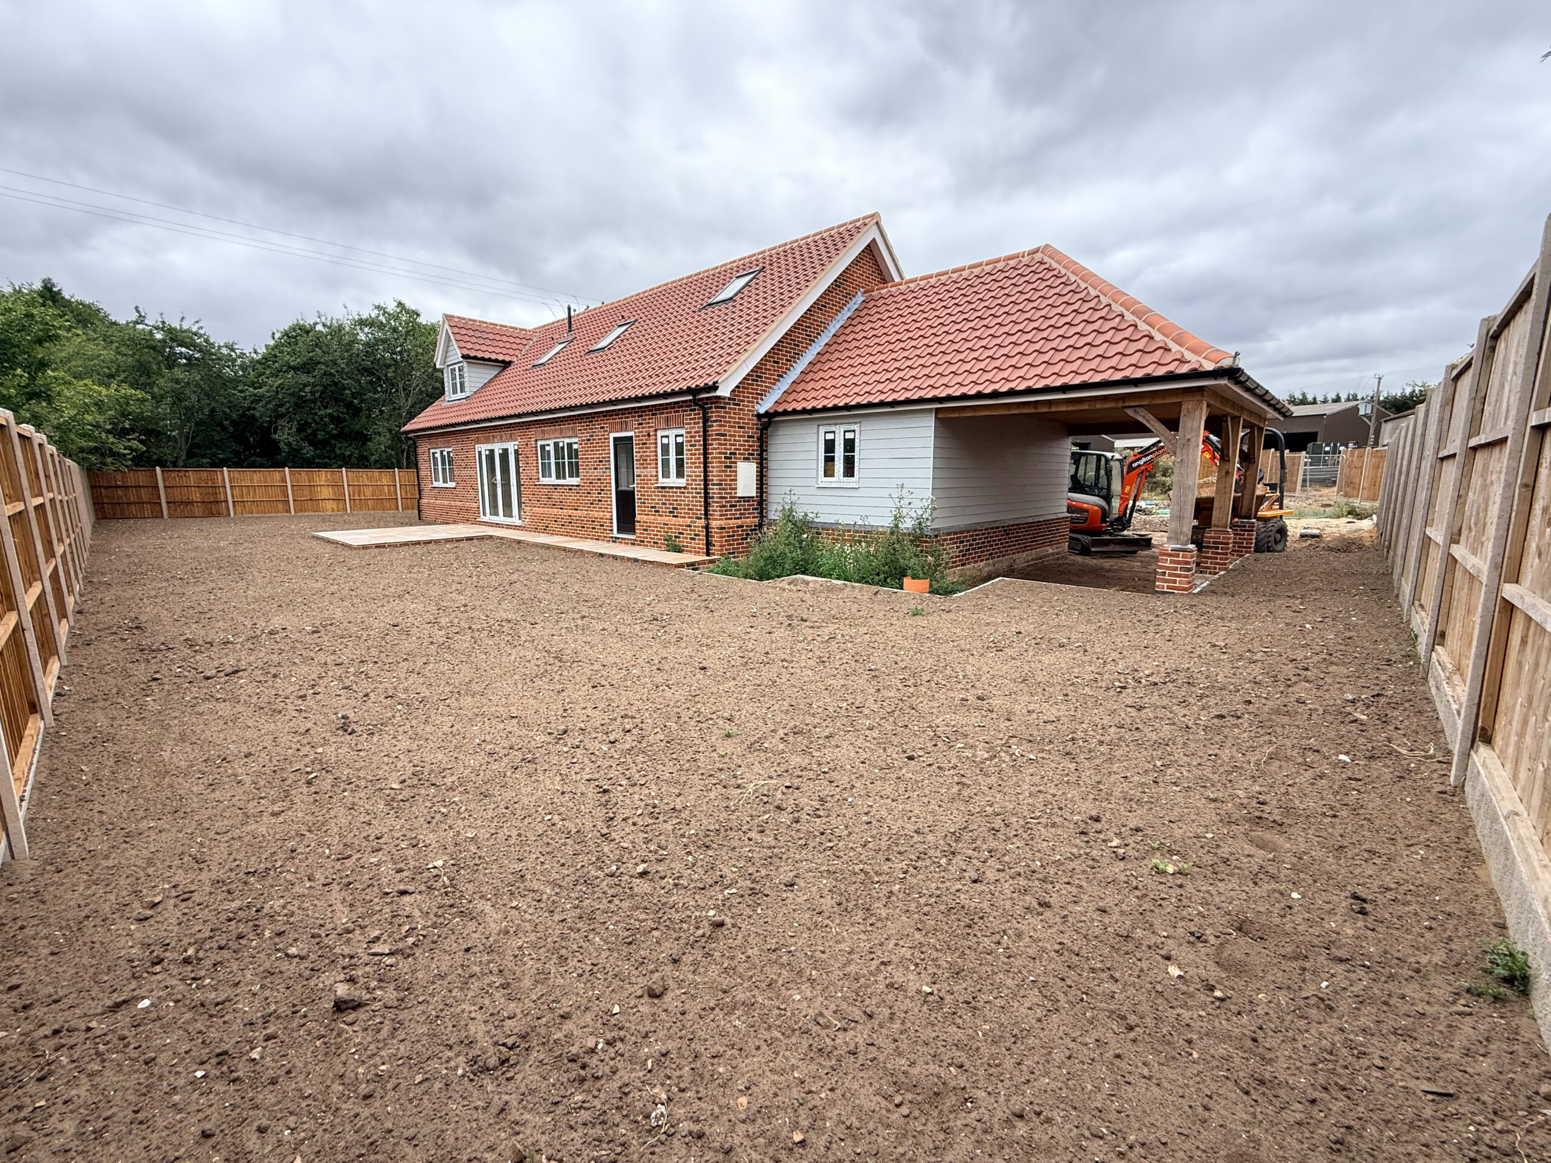
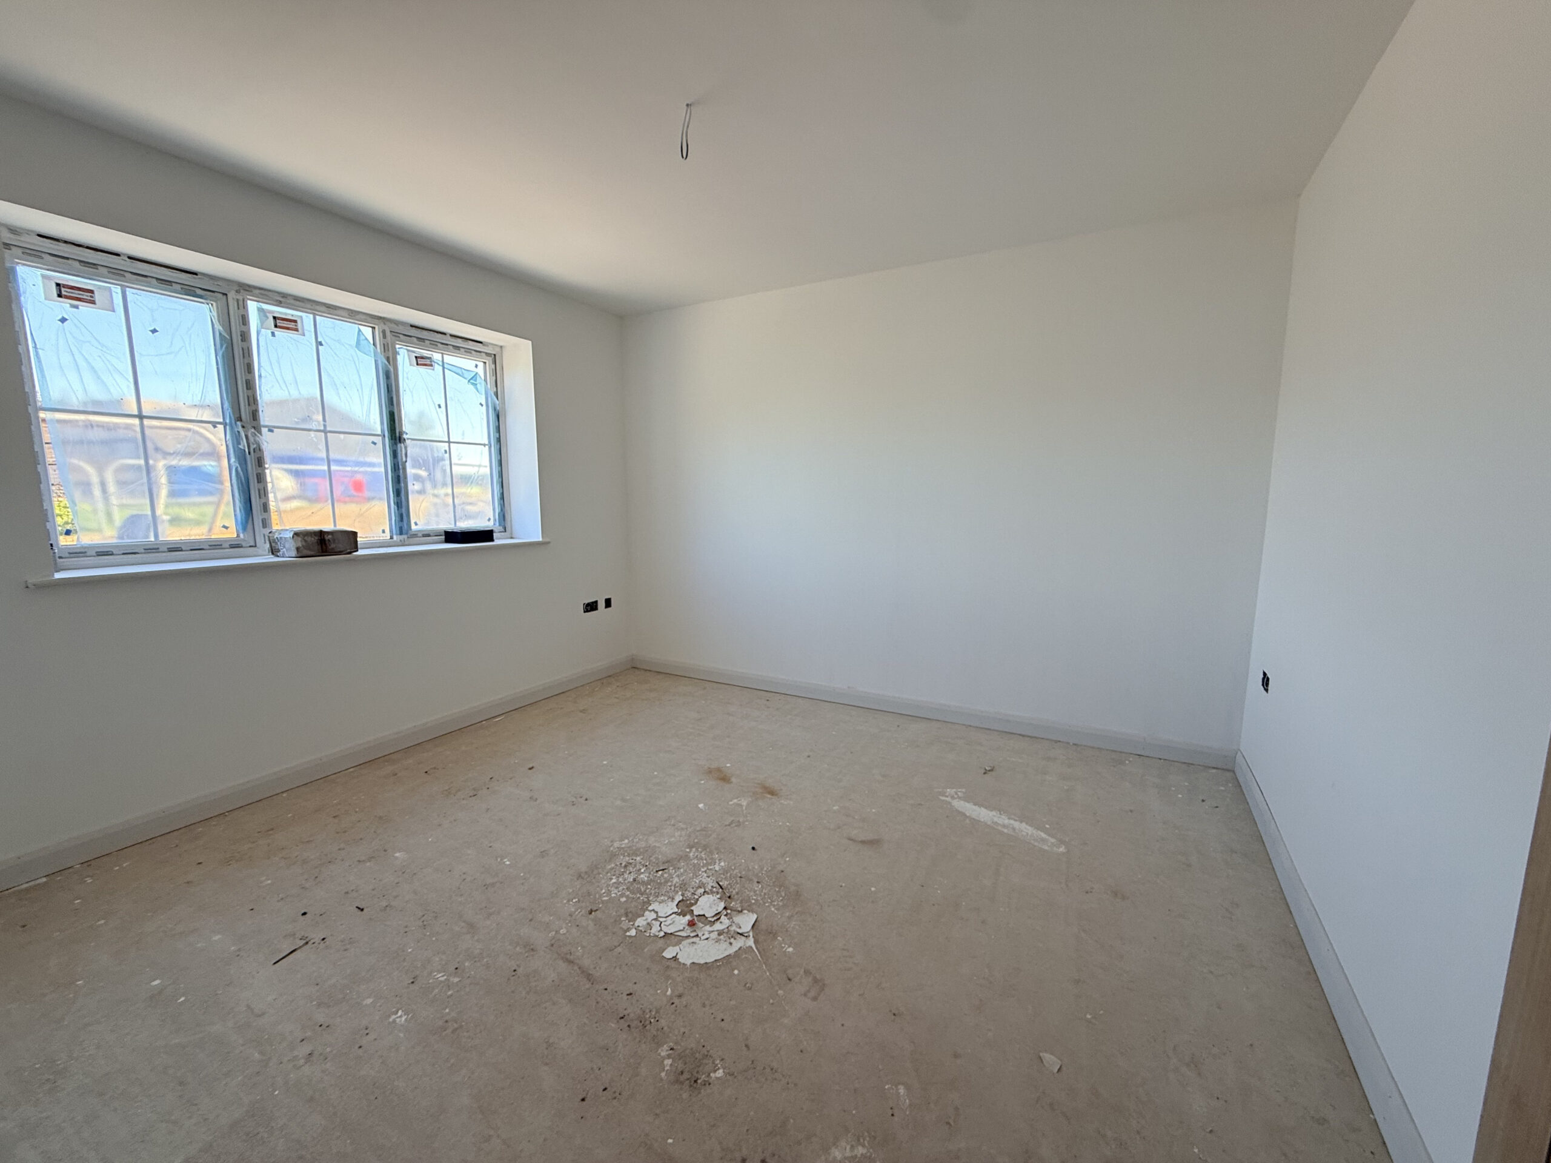
Across the rear, the kitchen/diner forms the heart of the home, designed to be a sociable and functional space for cooking, dining, and everyday family life with double doors leading out to the garden.This area is complemented by a separate utility room, keeping household tasks neatly tucked away. Further benefits include internal access to the garage, along with a carport, providing excellent parking and storage solutions.Ascending to the first floor, the property continues to impress with three further generously sized bedrooms. The master bedroom is a standout feature, offering a spacious and comfortable retreat. It benefits from three built-in wardrobes, providing excellent storage, along with a private en-suite bathroom, designed for both style and convenience.
The remaining two bedrooms are both well-proportioned and versatile, suitable for family members, guests, or additional workspace. A family bathroom serves the first floor, completing the accommodation with a modern and practical layout.
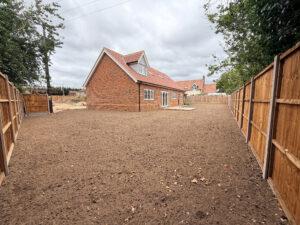
Externally, the property will benefit from an enclosed garden, offering a private outdoor space ideal for relaxing, entertaining, or family use.
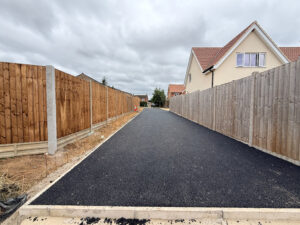
The inclusion of a garage and carport ensures ample parking along and storage, while the overall plot provides a sense of space in keeping with its village setting.
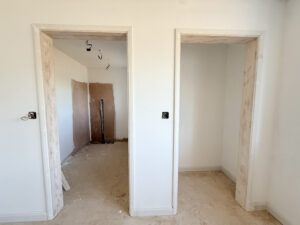
As the property is still under construction, buyers have the rare advantage of being able to select certain finishes (subject to build stage and developer agreement)-from flooring to fixtures-allowing you to truly make this home your own.
The property benefits from double glazed windows and doors, treatment plant and air source heating with underfloor heating downstairs and radiators upstairs.Council Tax - TBC EPC -TBC
Show all description