

































Badgers, London Road, Attleborough, Norfolk, NR17 1BE
Badgers, London Road, Attleborough, Norfolk, NR17 1BEBasics
- Date added: Added 2 months ago
- Status: Active
- Bedrooms: 4
- Bathrooms: 2
Description
-
Description:
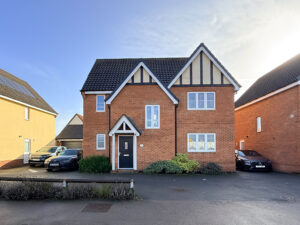
Harmony Estate Agents are delighted to offer this well-presented four-bedroom detached home, boasting an abundance of natural light and being thoughtfully laid out for modern living, creating a bright and airy atmosphere. Combining generous living space with everyday convenience, this property is ideally suited to families and professionals alike. Set back from the road, the home is accessed via a private road shared between just three properties. The frontage provides planted shrubs, a timber porch, and tandem parking for two vehicles to the left, along with a garage featuring an up-and-over door and benefiting from light and power. The property is conveniently located within a short stroll of Attleborough's well-equipped town centre, a stone's throw from nearby schools, and offers excellent access to the A11 corridor, making it an ideal location to meet all your family's needs.
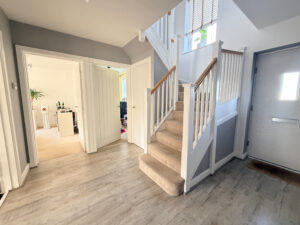
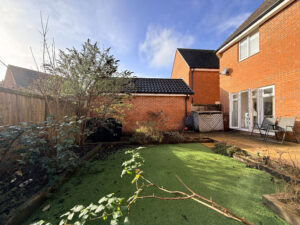
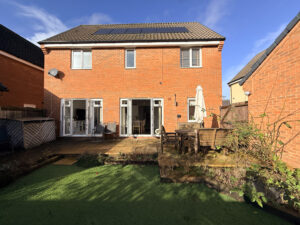
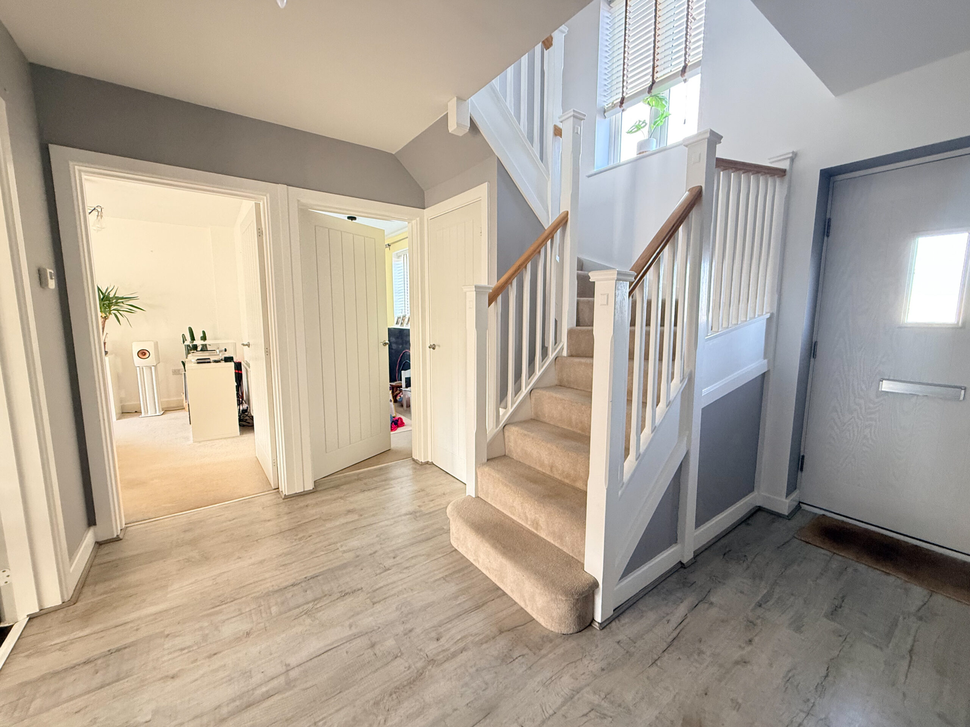
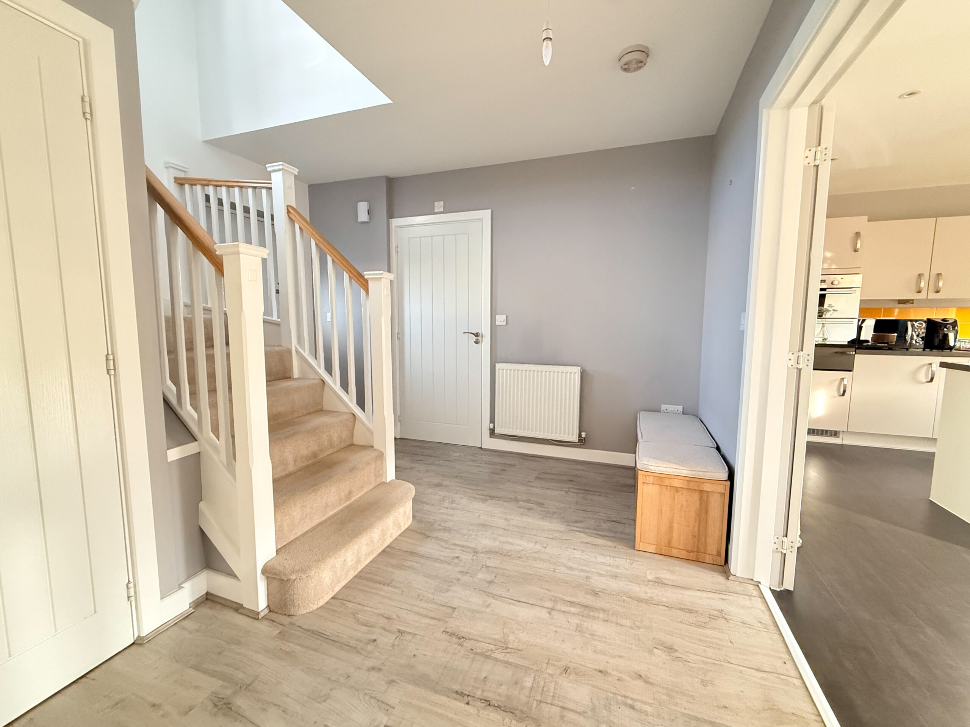
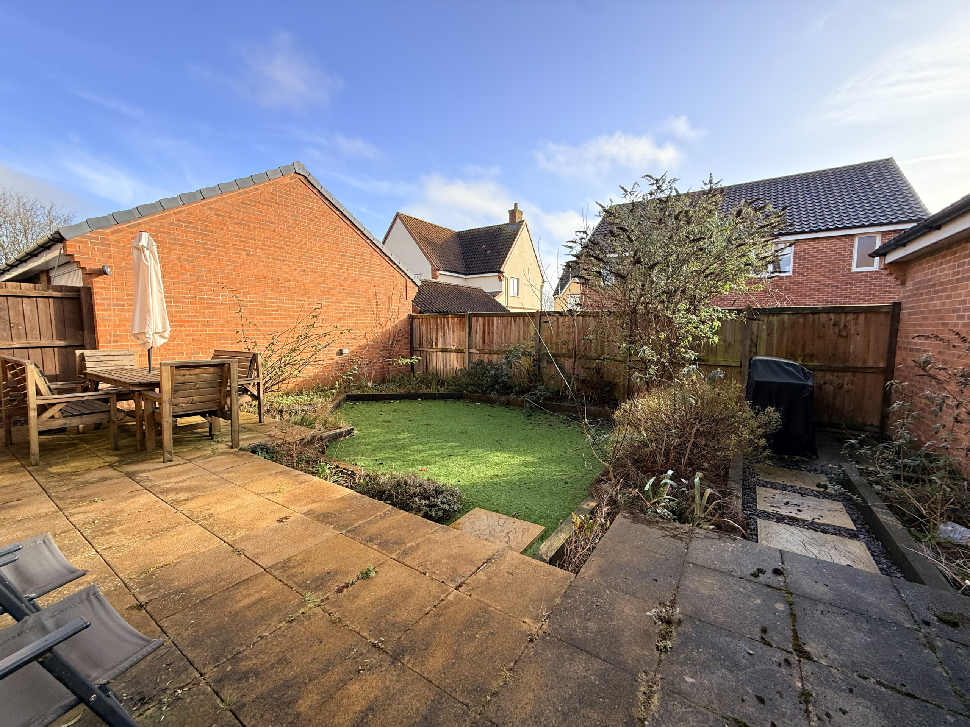
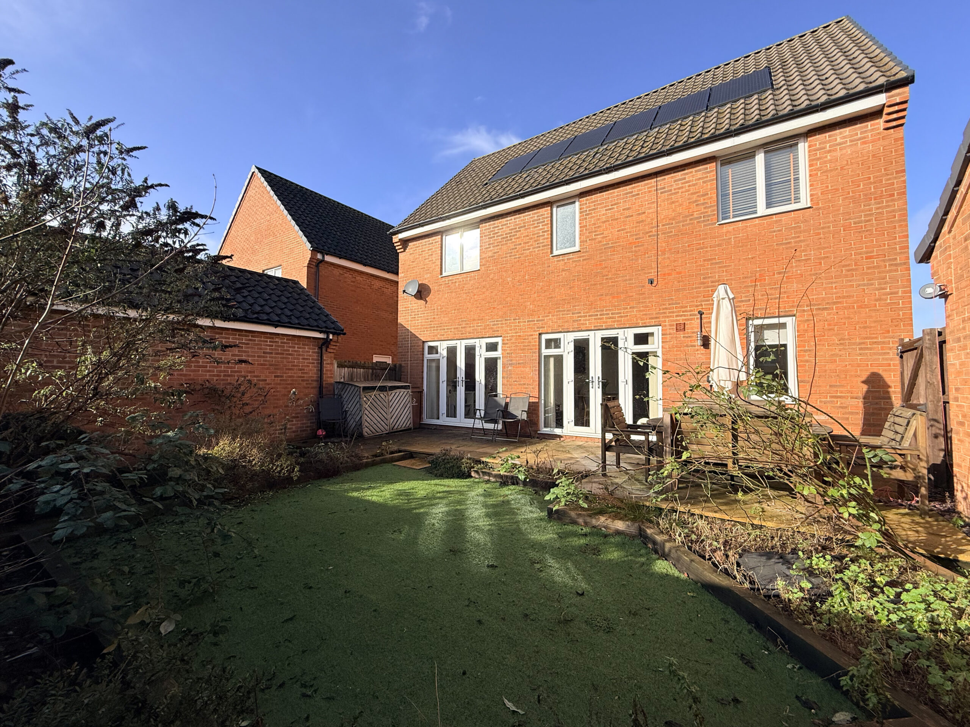
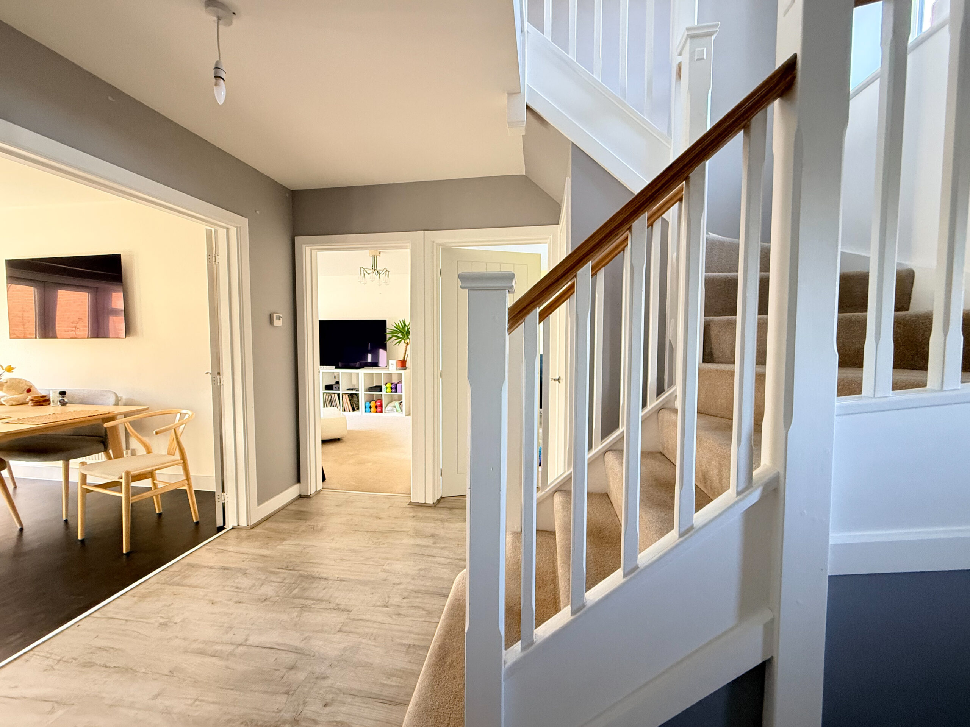
To the side, gated access leads to the private, low-maintenance, enclosed rear garden. The garden offers artificial grass and is complemented by raised flower beds and patio areas, perfect for entertaining or relaxing outdoors. The home further benefits from double-glazed windows and doors, gas central heating, solar panels, and an EV charging point. Prospective purchasers should note there is an annual management fee of approx £165.00 payable to FirstPort. Upon entering, you are welcomed into a spacious entrance hall, immediately giving a sense of space and flow.
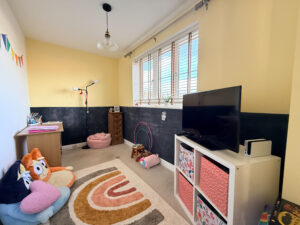
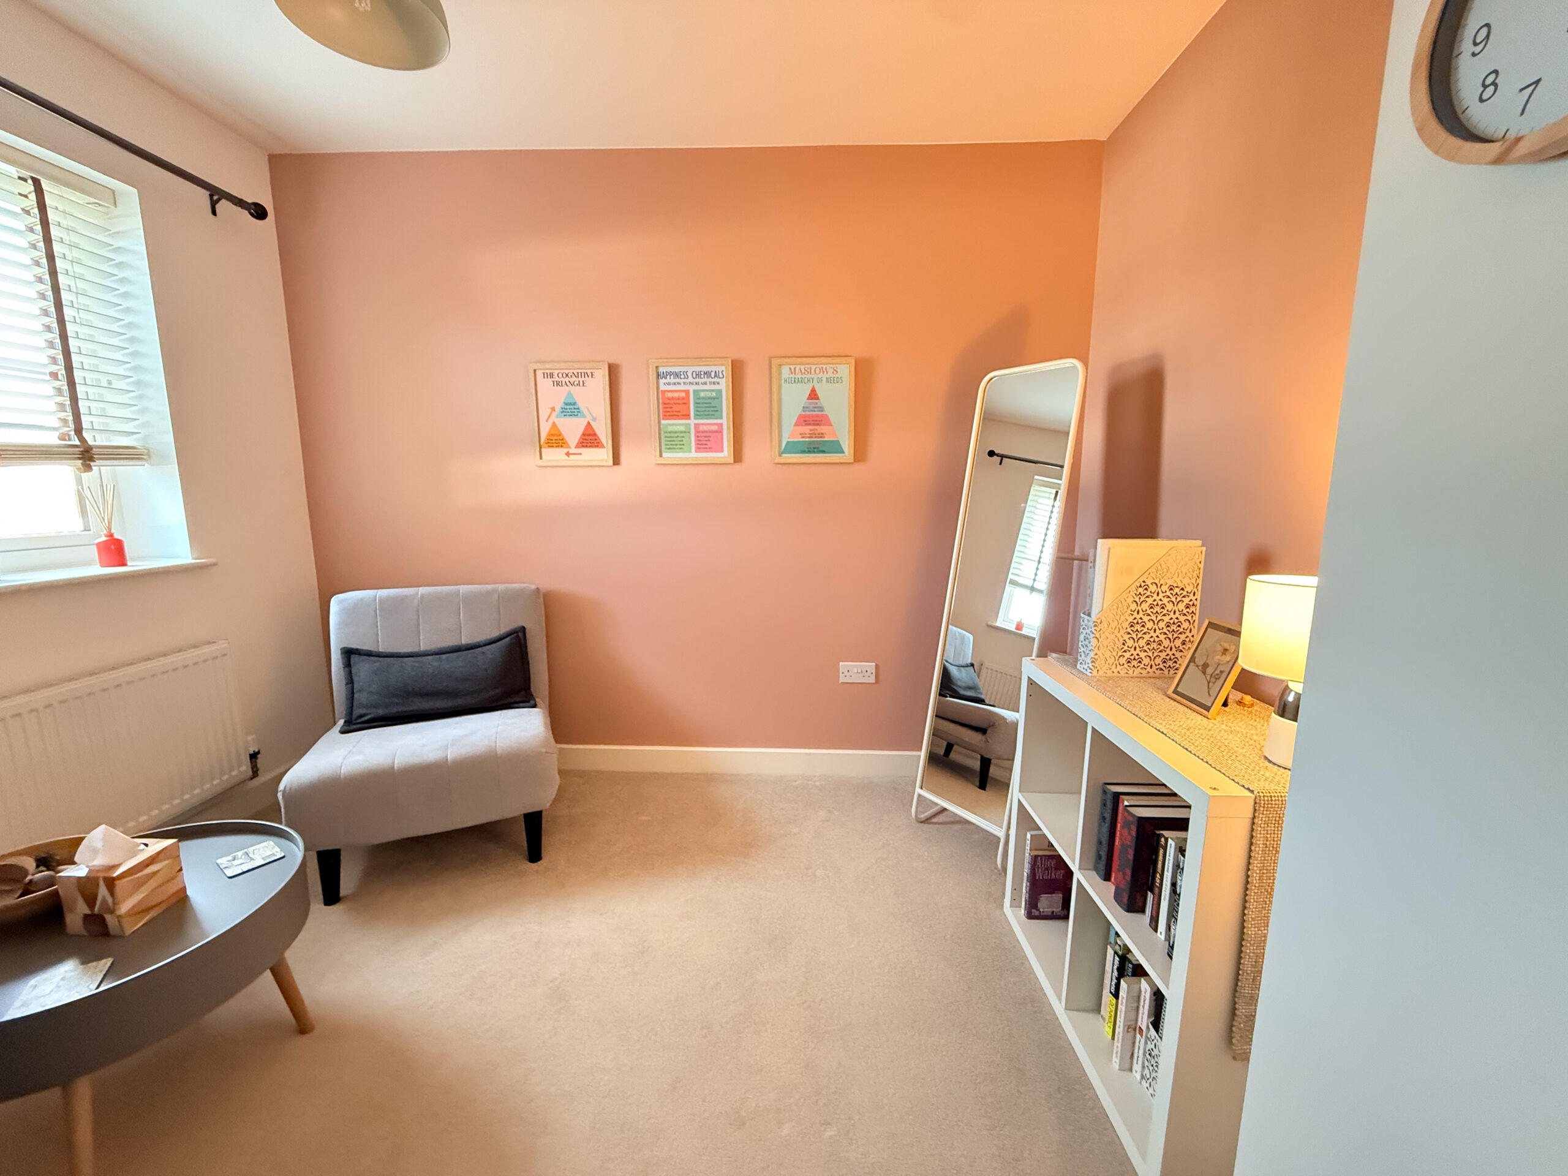
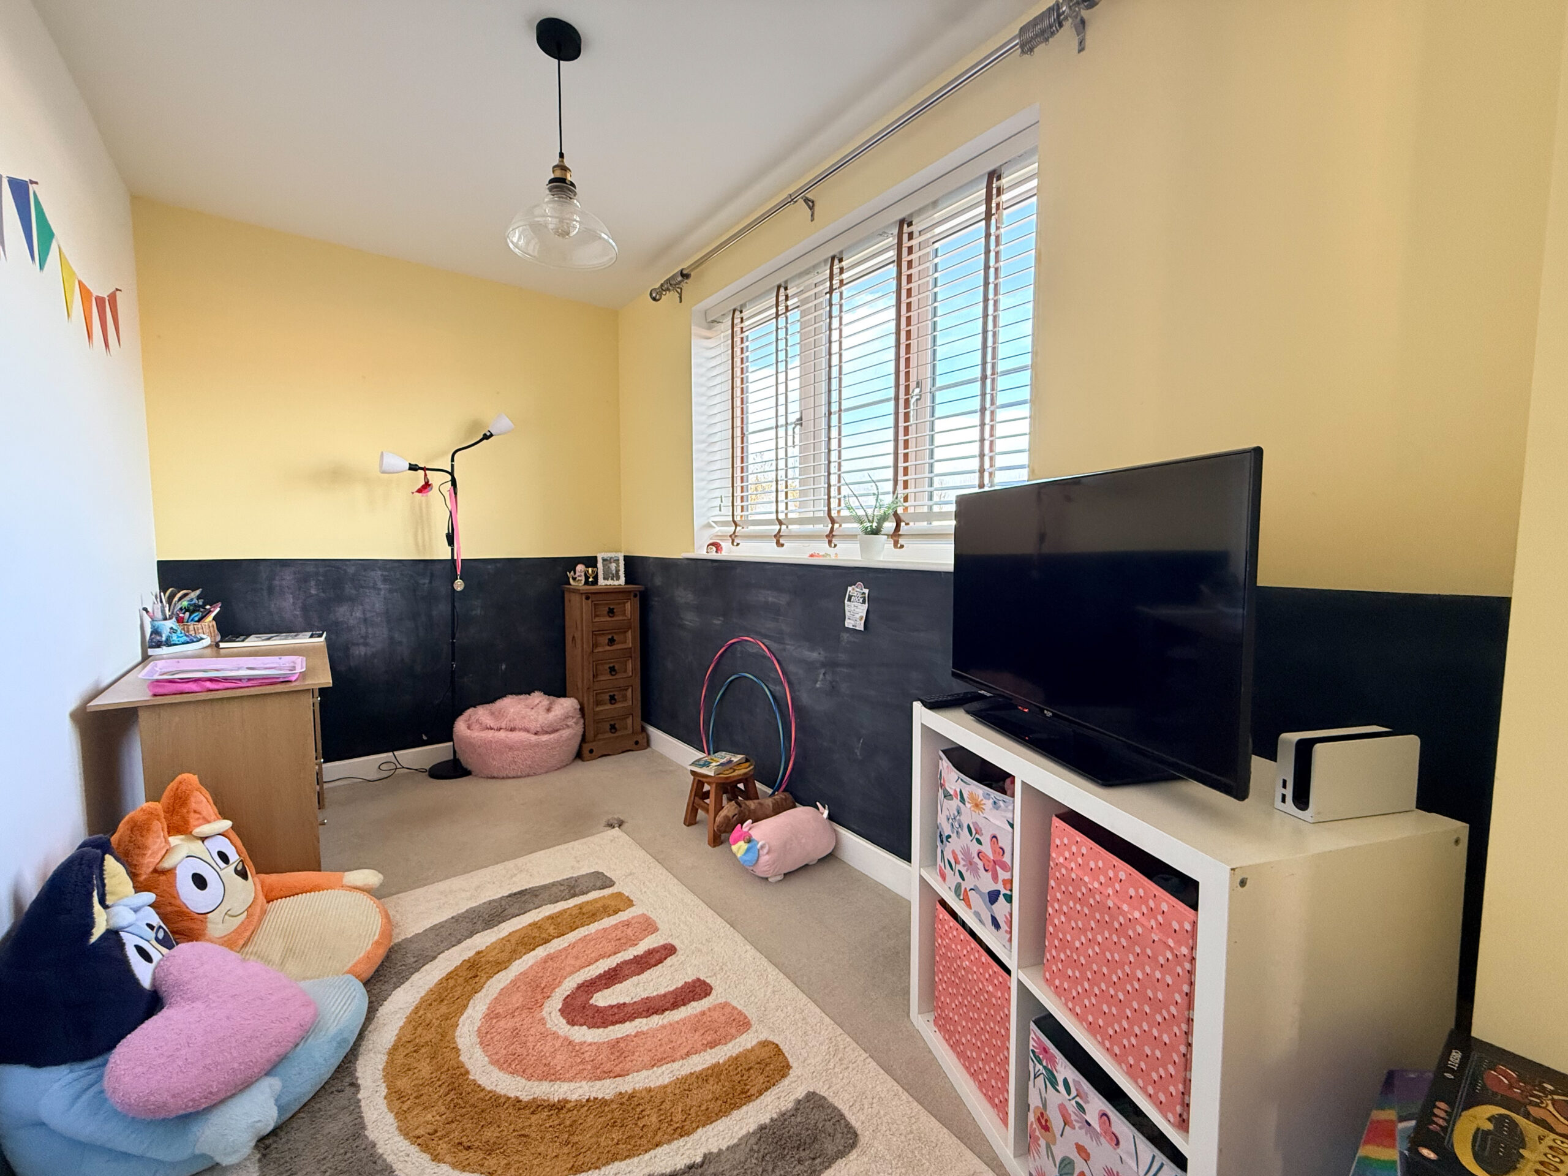
Stairs rise to the first floor with a useful storage cupboard beneath, while to the left is a convenient ground-floor W/C, ideal for guests and busy family life. To the front of the property sits a study/playroom, offering a versatile space that can easily adapt to your needs. Currently featuring decorative chalkboard-style walls, this room is perfect as a children's playroom, home office, or creative space.
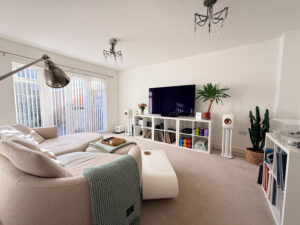
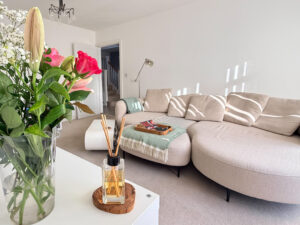
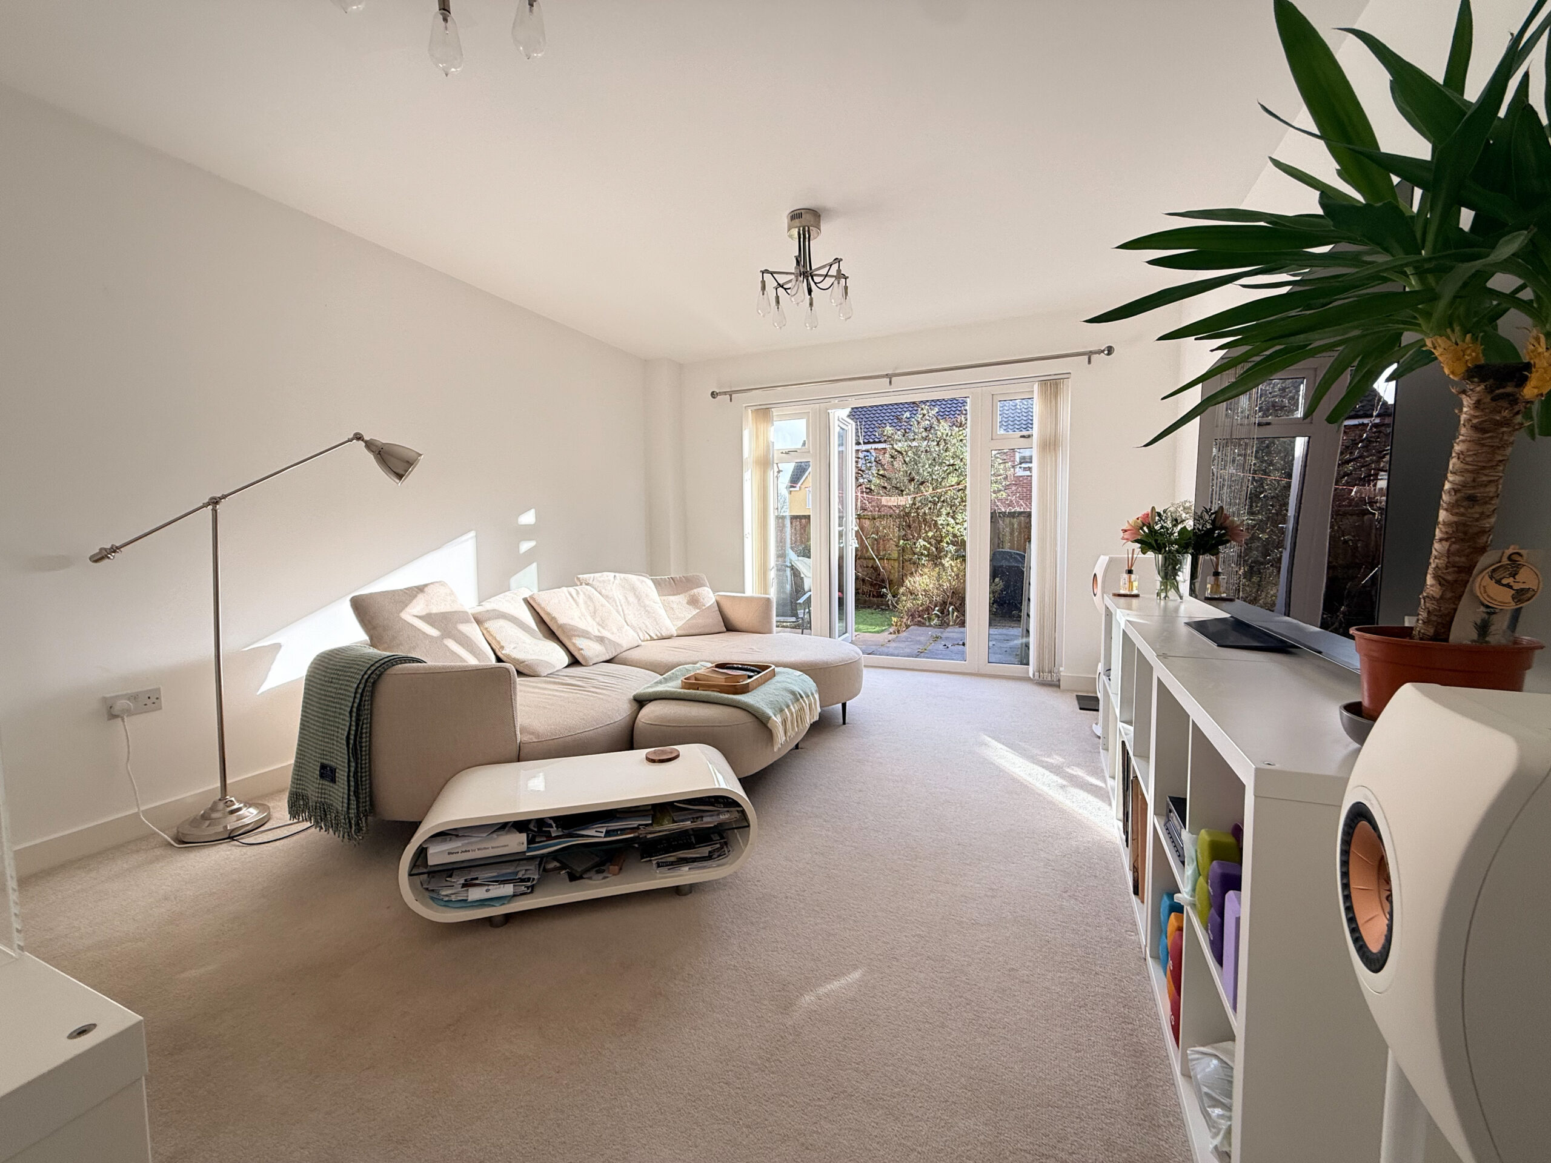
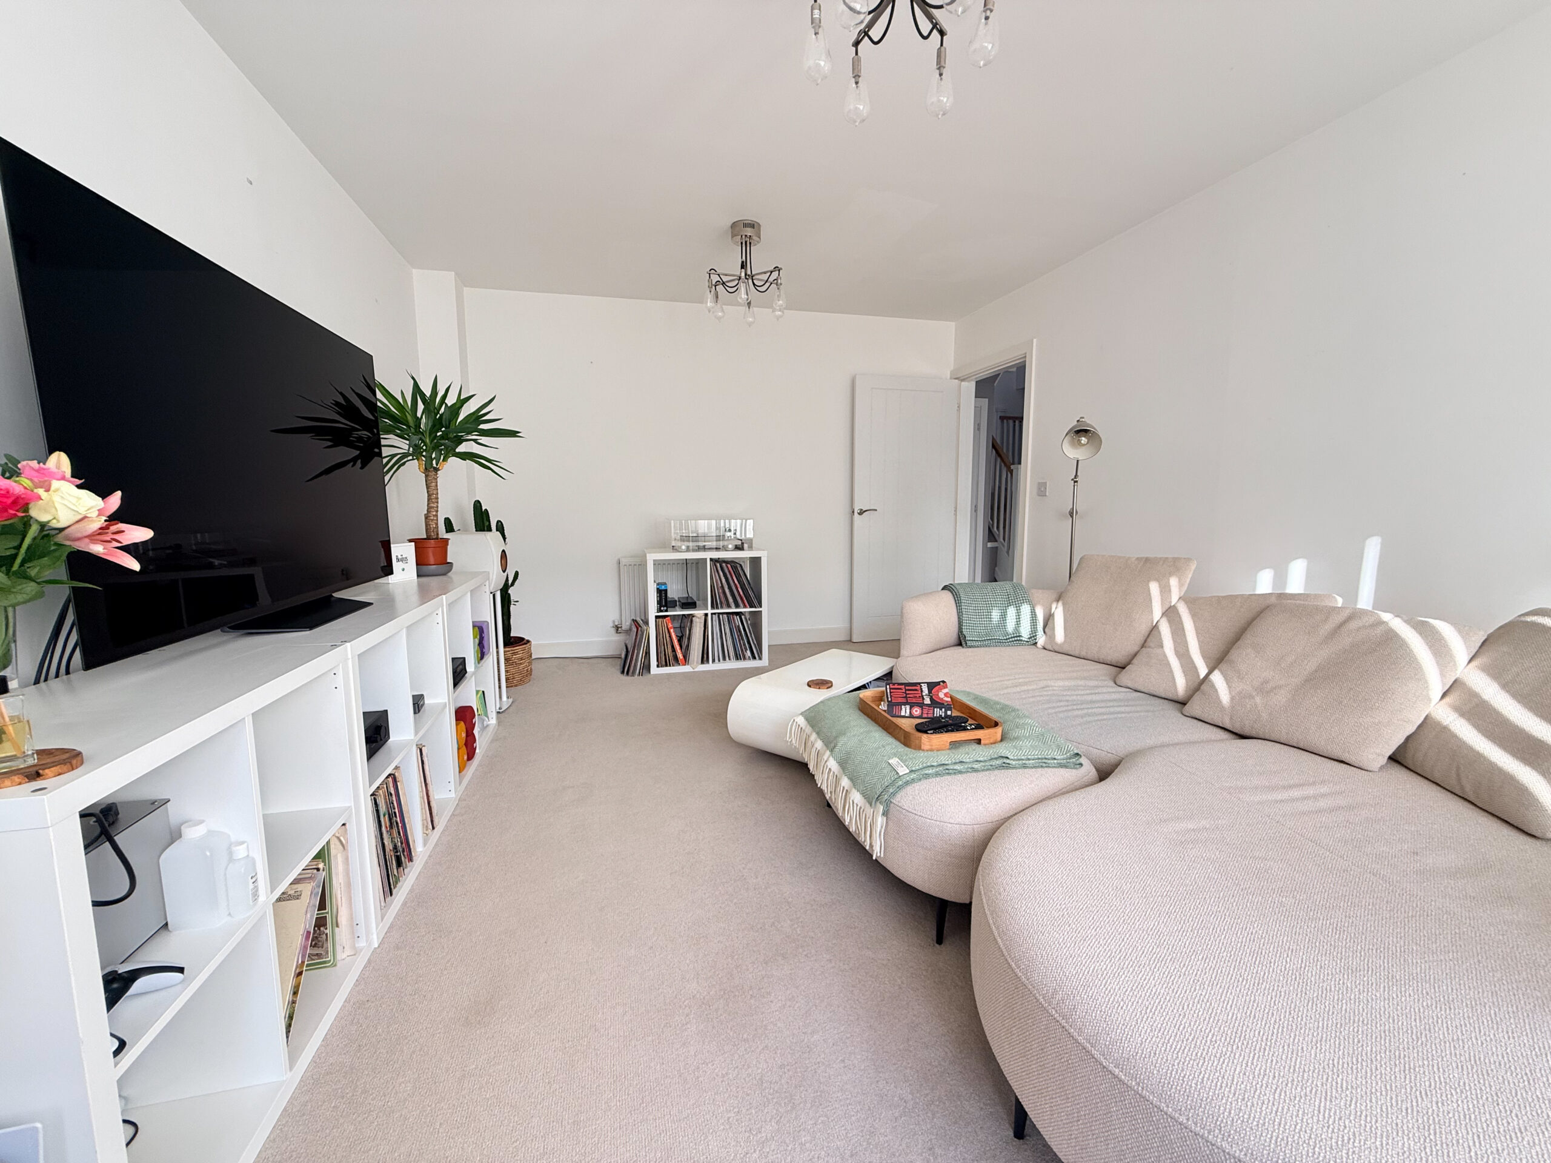
The well-proportioned living room at the rear provides a comfortable and relaxing setting for the whole family to connect or relax and unwind. Double doors lead directly out to the rear garden, allowing natural light to flood in and creating an easy connection between indoor and outdoor living.
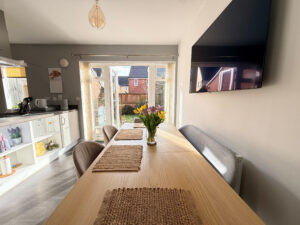
At the heart of the home is the open-plan kitchen/diner, a superb space for both everyday living and entertaining. There is ample room for a dining table, making it ideal for family meals or hosting guests with double doors open onto the garden. The modern fitted kitchen is well equipped with a range of integrated appliances, including a mid-height oven and grill, fridge/freezer, dishwasher, electric hob, and extractor hood above. Generous worktop and storage space ensure the kitchen is as practical as it is stylish, with a fun pop of colour in the splashback tiles. Leading from the kitchen is a separate utility room, offering additional worktop space, plumbing for a washing machine and tumble dryer, and housing the wall-mounted boiler. This area keeps household tasks neatly tucked away and adds excellent functionality.
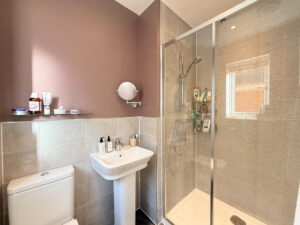
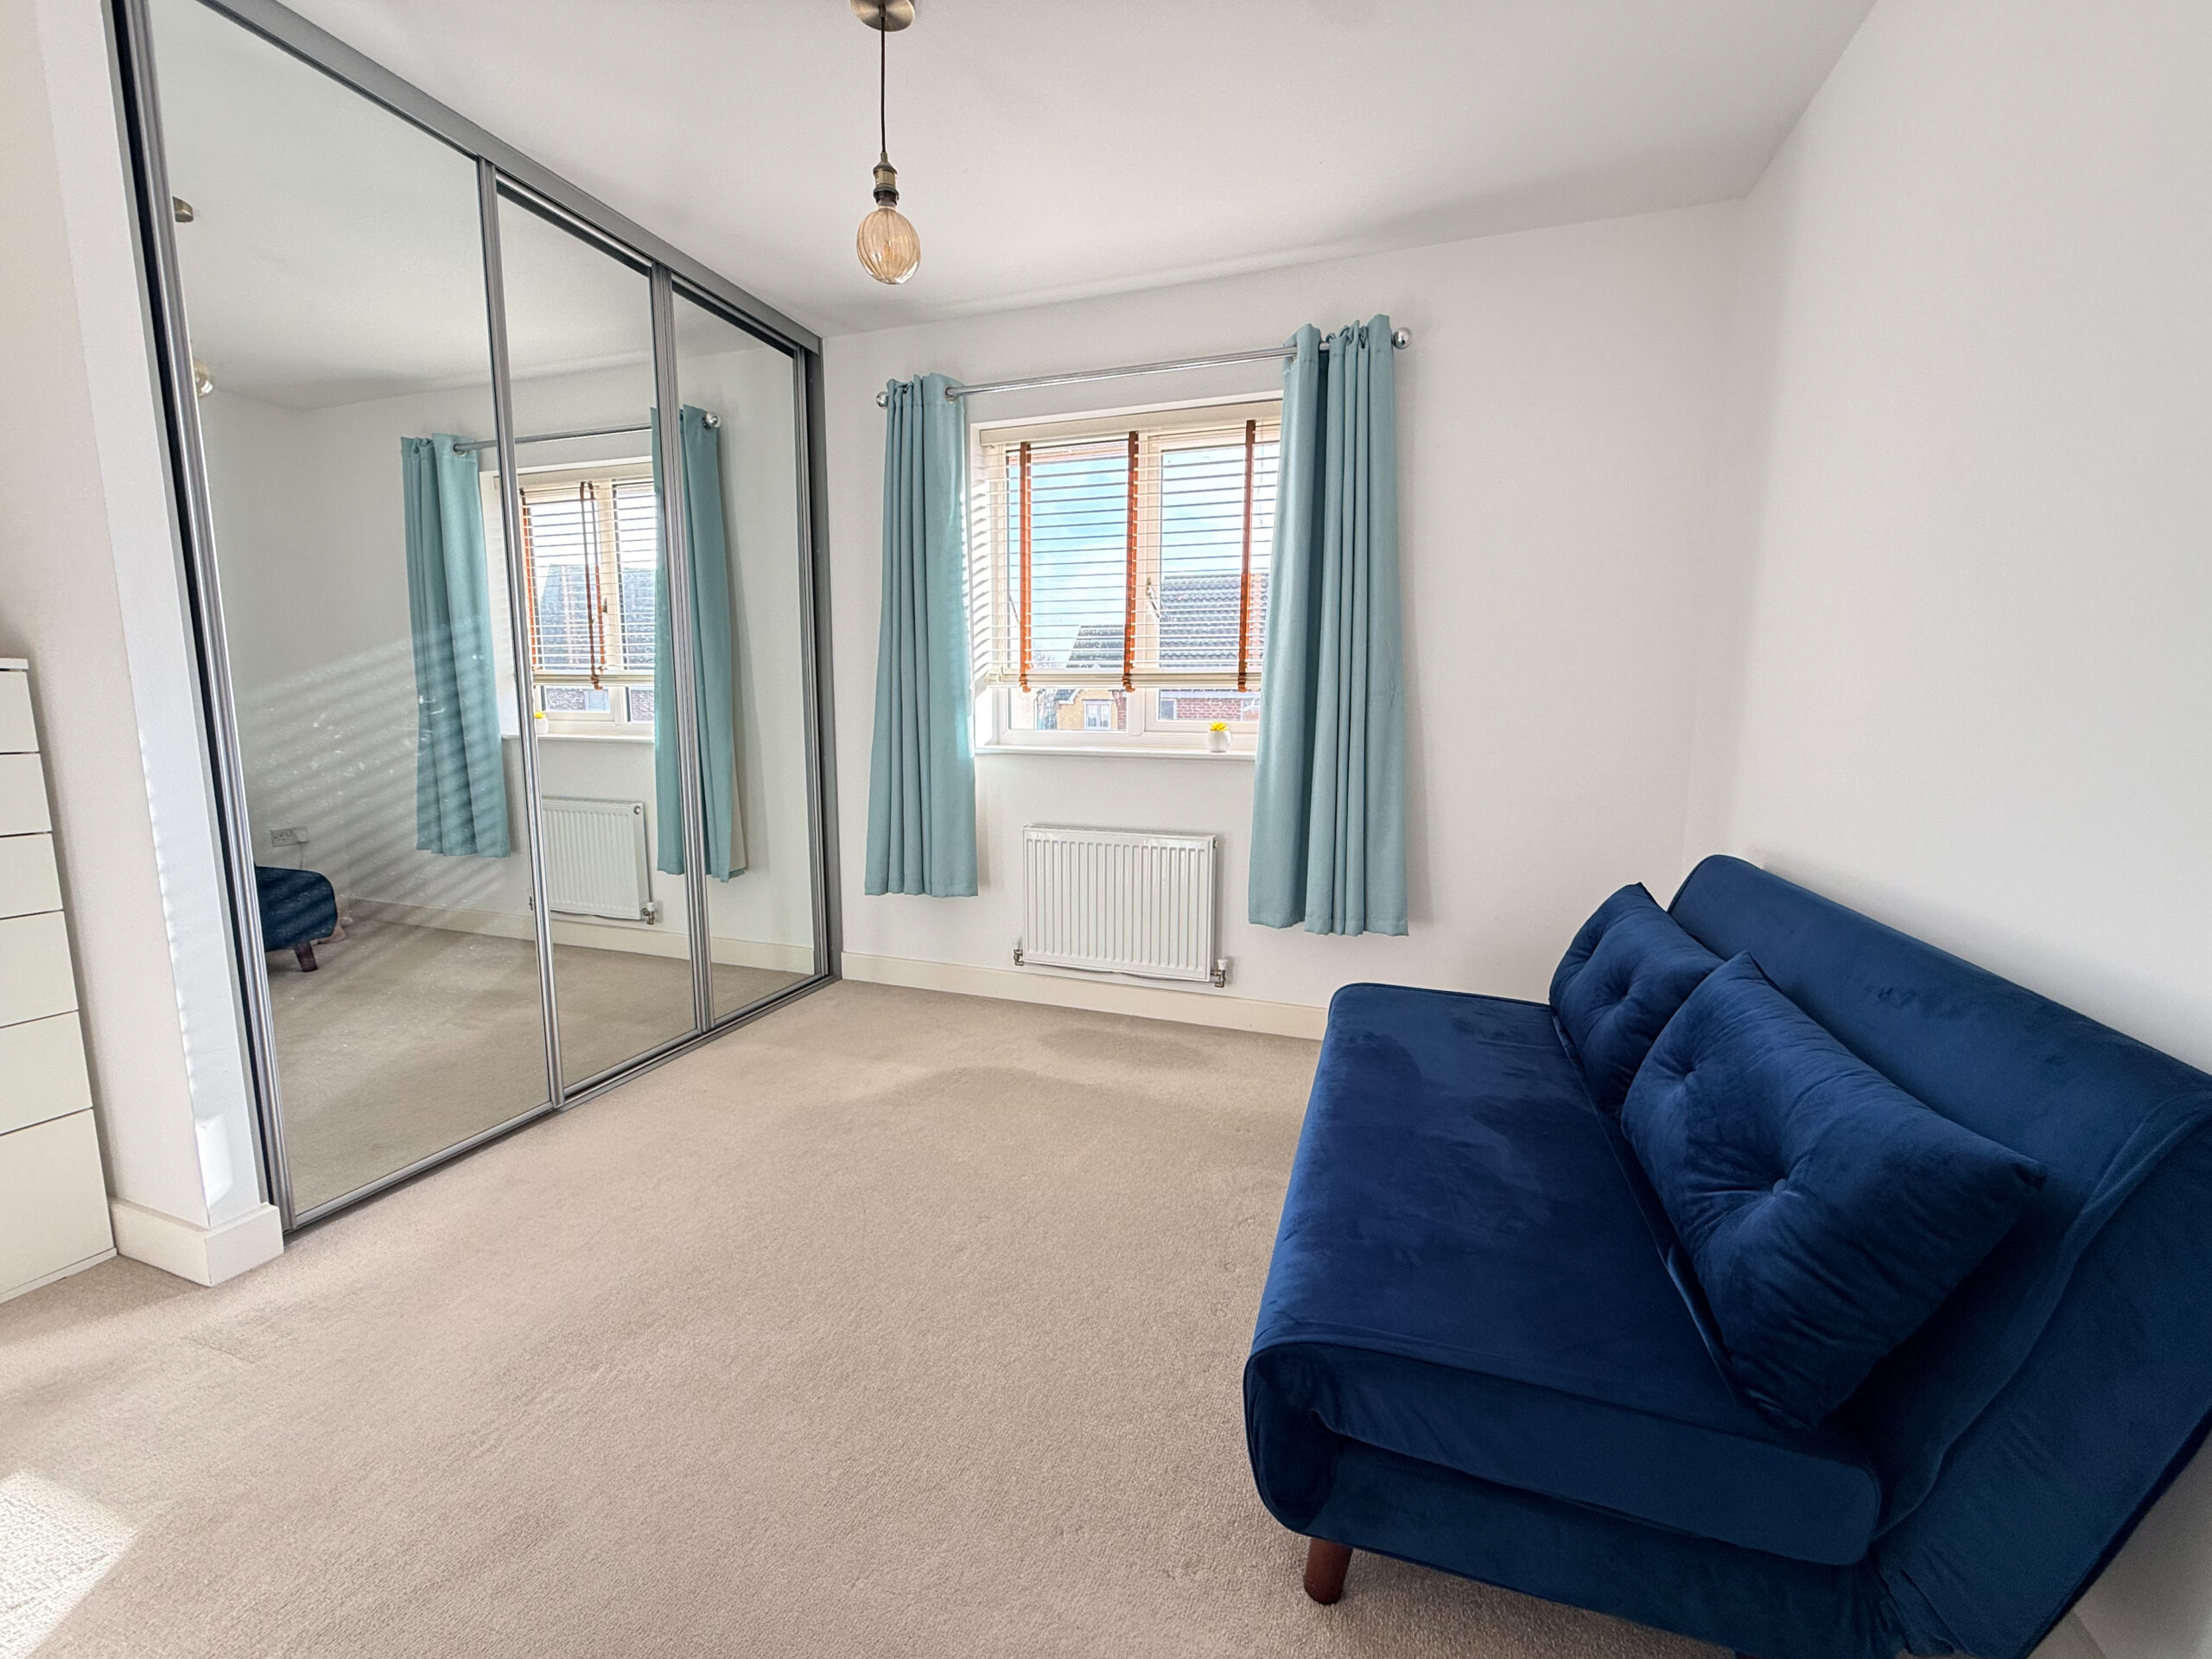
The property boasts four double bedrooms, making it ideal for growing families or guests. The master bedroom is a relaxing retreat, benefiting from built-in triple mirrored wardrobes and a private en-suite shower room. The en-suite to the master bedroom offers a modern finish, featuring a large walk-in shower, tiled walls, sink, toilet, and heated towel radiator, providing a sleek and private addition to the main bedroom.
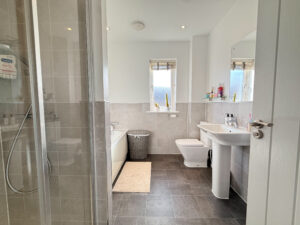
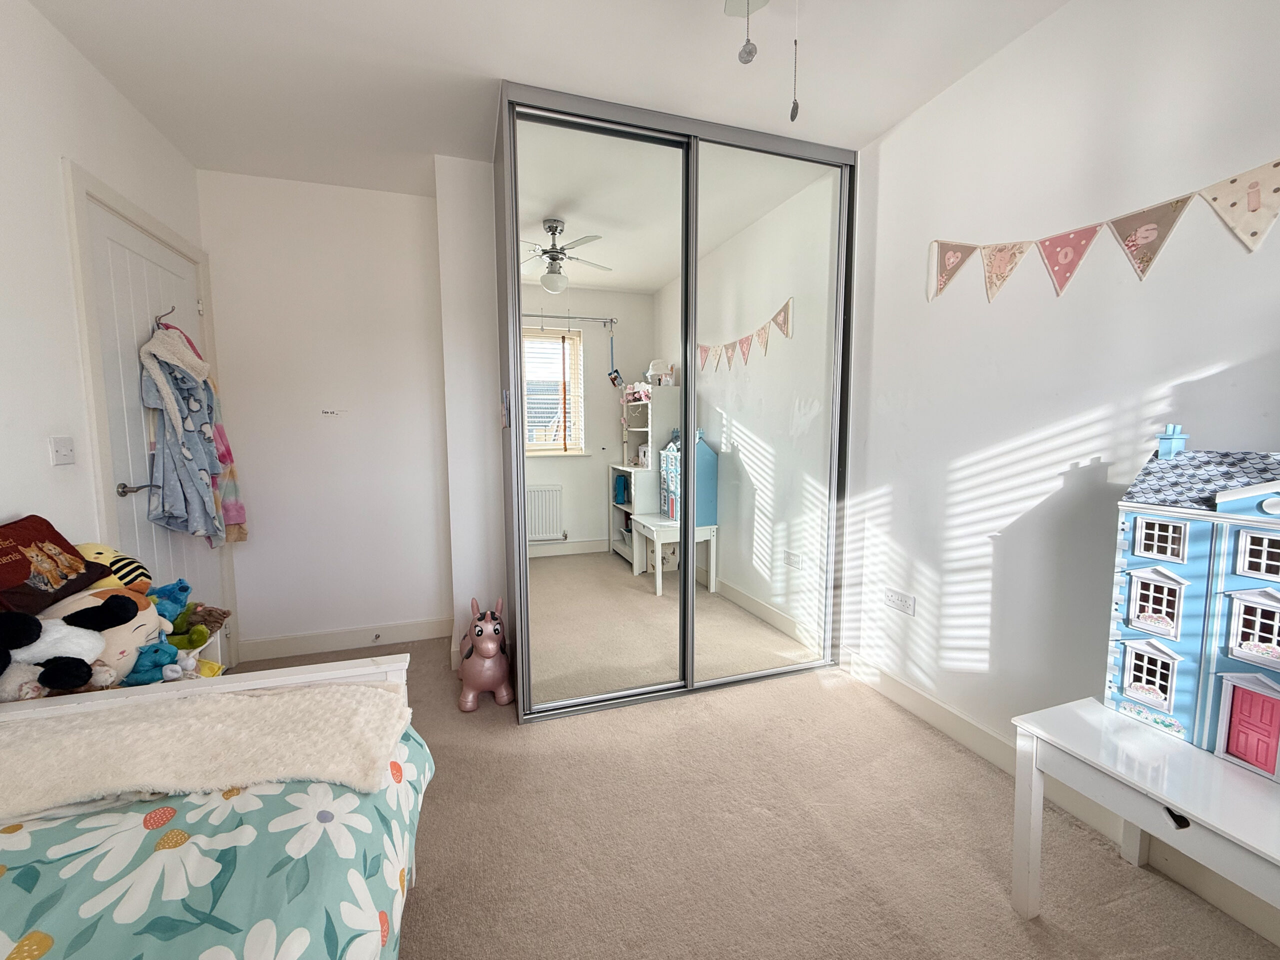
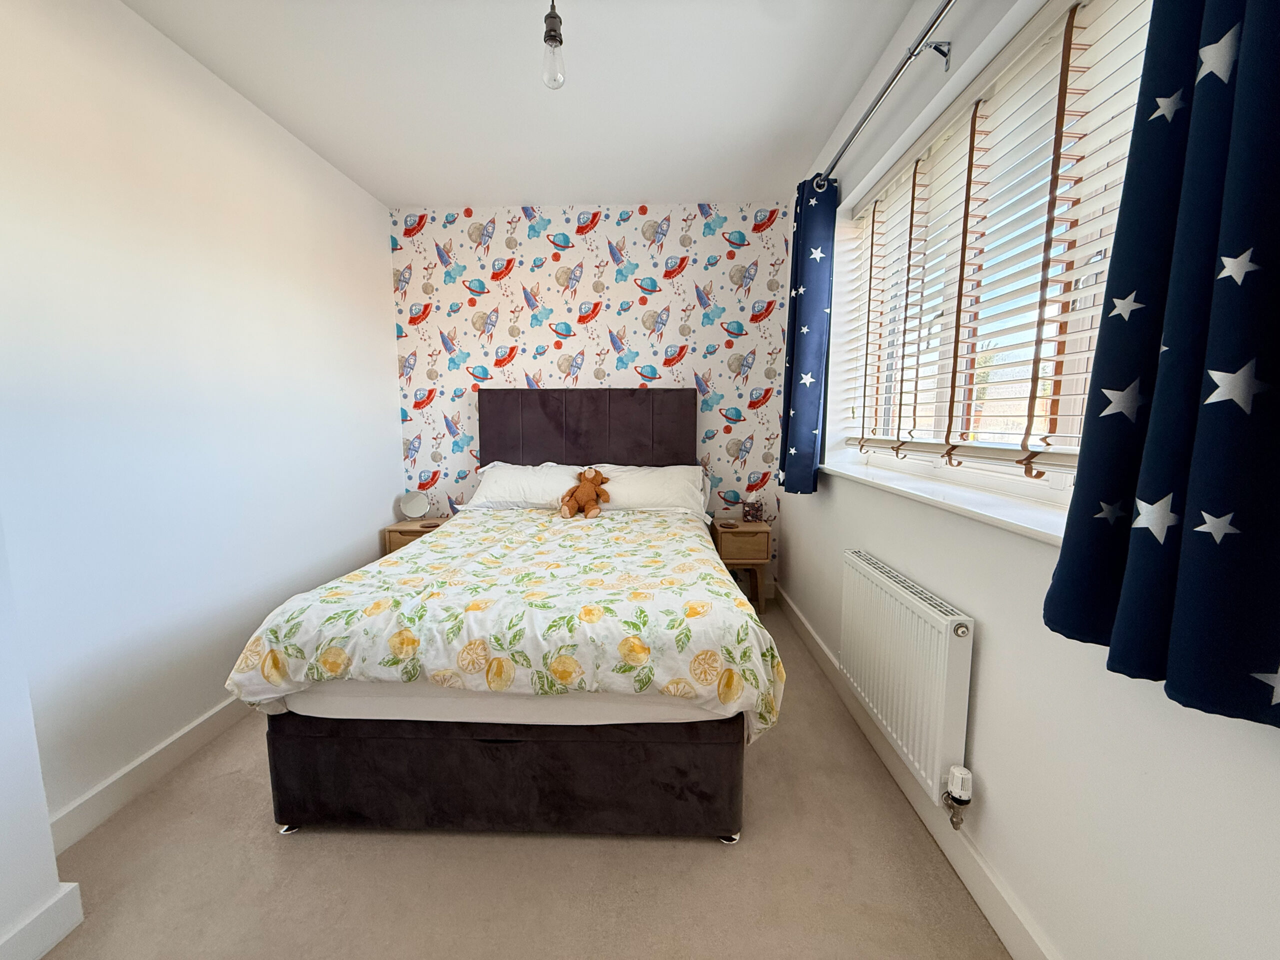
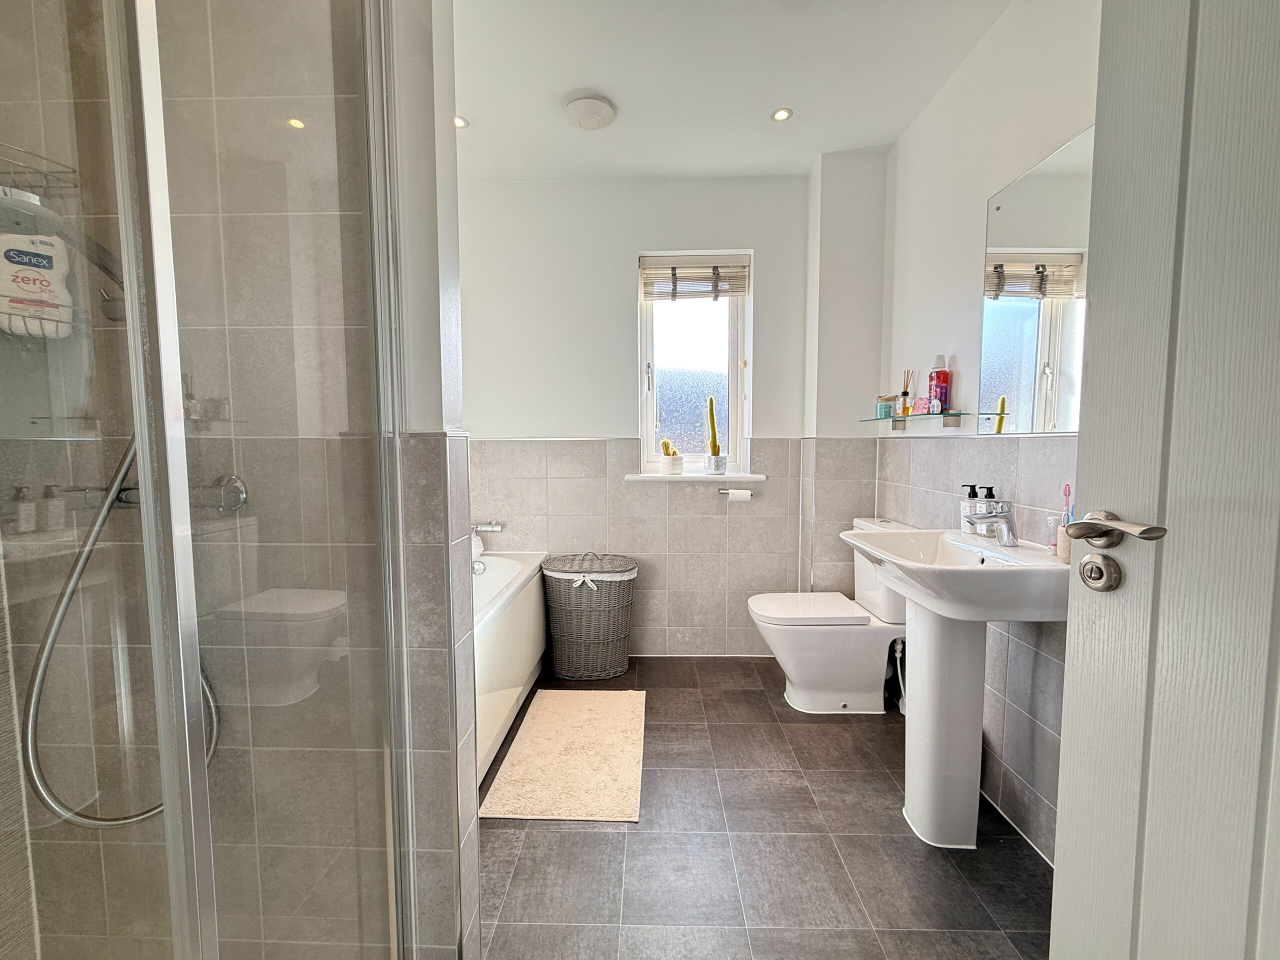
Bedroom two, also a double, enjoys built-in mirrored wardrobes, providing excellent storage. Bedroom three is found at the front of the property and is another spacious double, featuring a recessed wardrobe positioned above the stairwell, cleverly designed to maximise storage. Bedroom four is a further double room, suitable for guests, children, or additional workspace. The family bathroom serves all bedrooms exceptionally well and is fully equipped with a separate bath and tiled shower enclosure, sink, toilet, and heated towel radiator. Finished with mid-height tiled walls, the space is both practical and stylish.
Council Tax - D EPC - B
Show all description
Energy diagnostics
-
Energy Efficiency Class: ABCDEFG