





















44, Blenheim Way, Watton, Norfolk, IP25 6XS
44, Blenheim Way, Watton, Norfolk, IP25 6XSBasics
- Date added: Added 2 months ago
- Status: Active
- Bedrooms: 2
- Bathrooms: 1
Description
-
Description:
Harmony Estate Agents is delighted to offer this beautifully presented 2-bedroom semi-detached starter home located in a quiet cul-de-sac close to the well-equipped town of Watton. This fantastic property offers an exciting opportunity to grow and enjoy. It is well positioned for those looking for quiet but convenient living whilst being close to the local amenities, public transport and easy links to the A11 perfect for commuters.
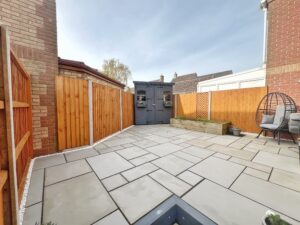
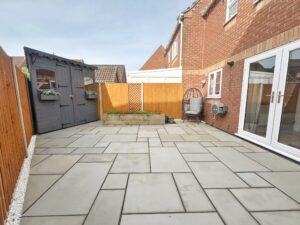
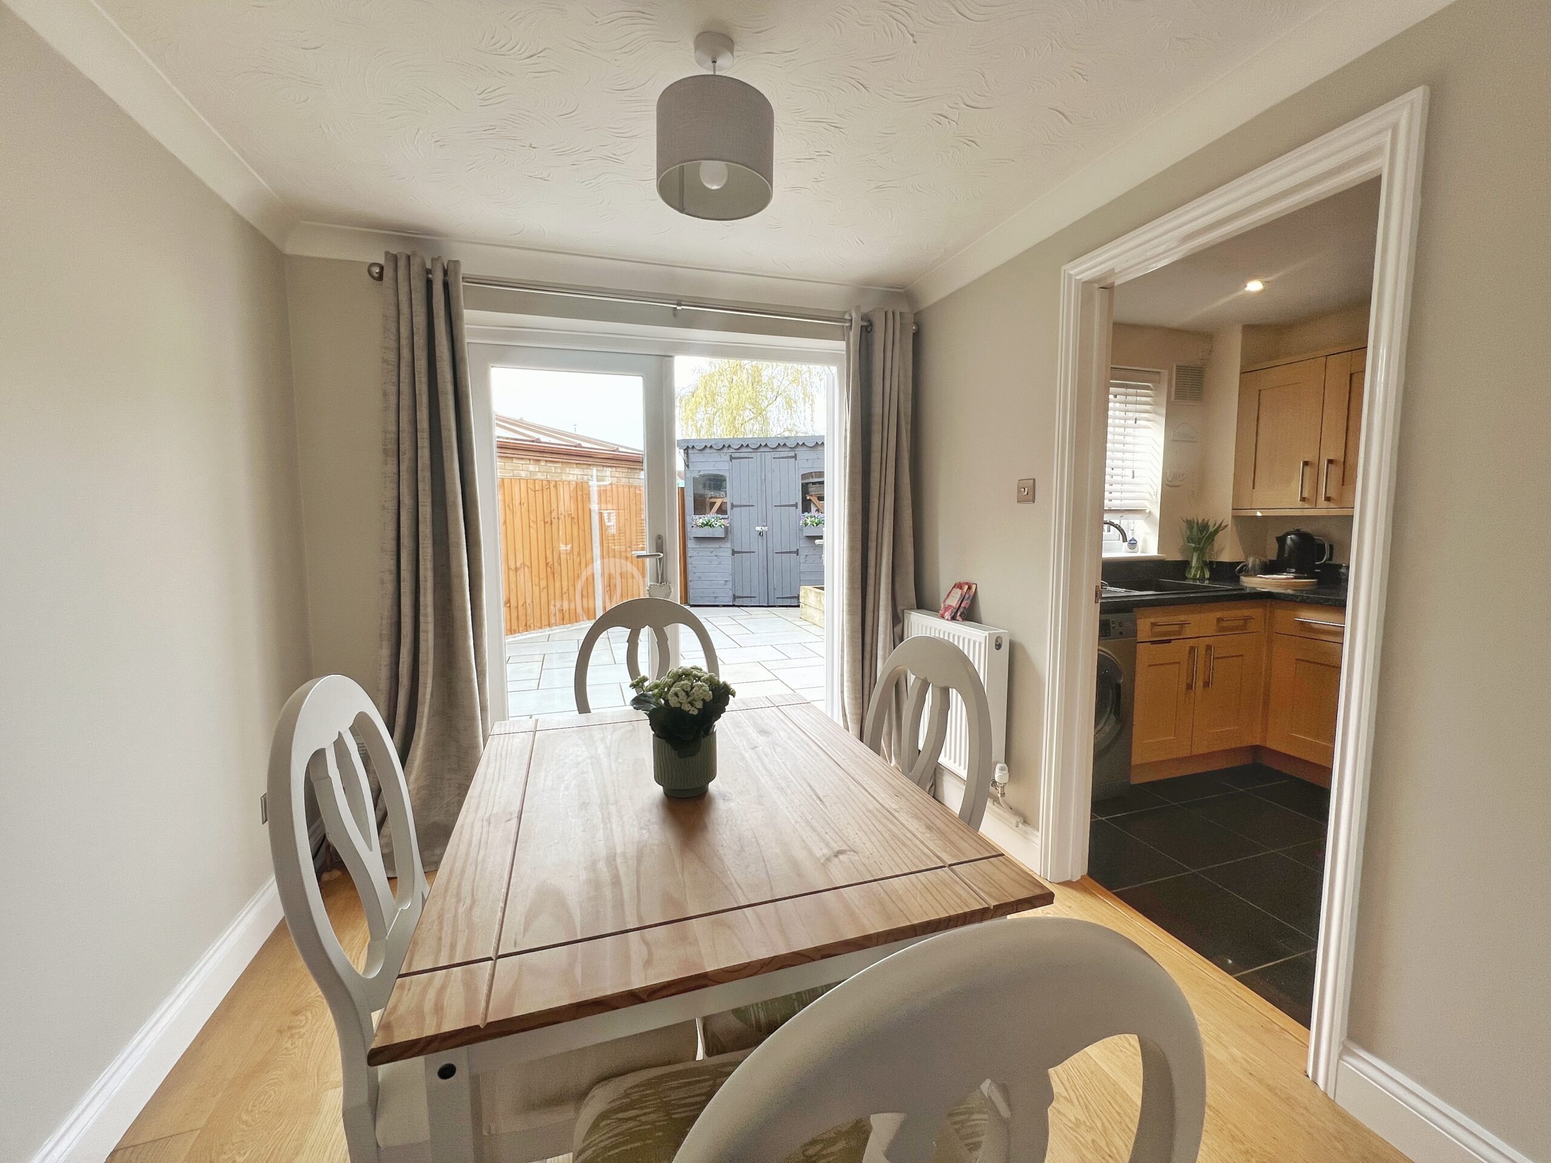
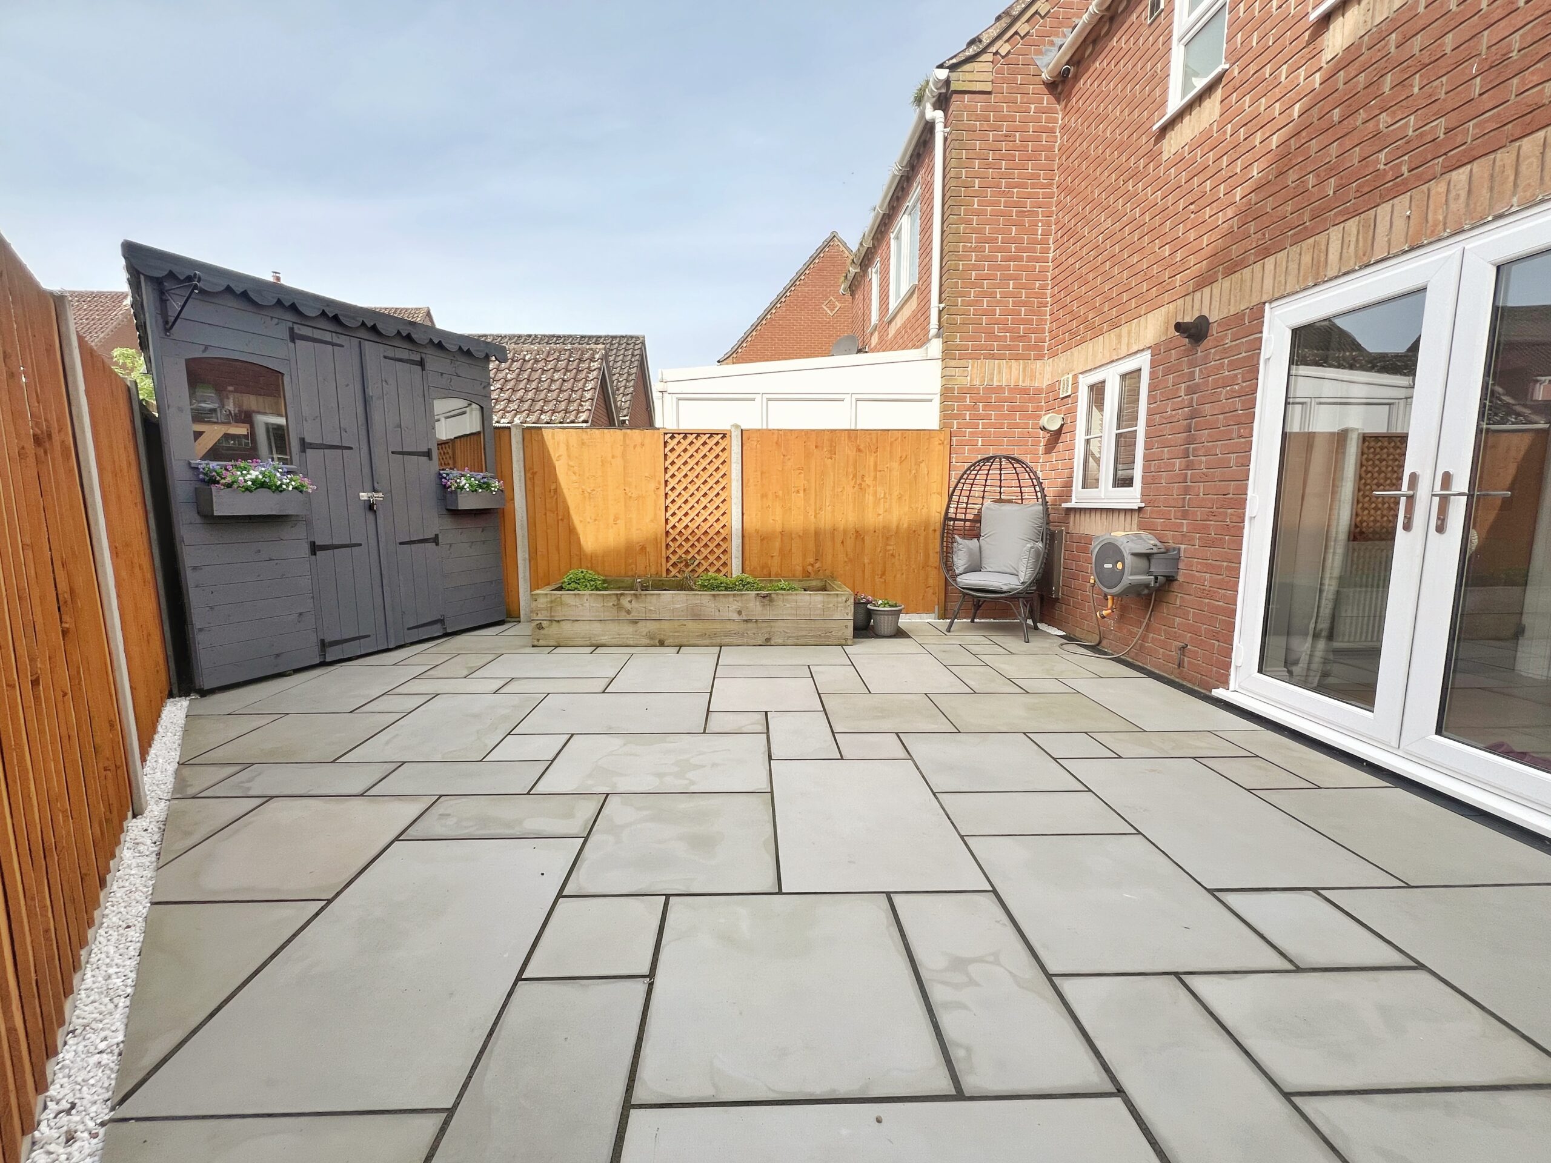
To the front of the property, there's a well-kept front lawn and planted shrubs, a paved walkway leading to the front door with over door canopy and to the side, a fence enclosing the parking area and entrance to the two-part garden. The current owners have designed and optimised the corner plot by maximising the space with parking for two cars, with the brick weaved area and a further designated shingled area providing side-by-side parking for ease, with a garden shed and raised sleepers with planters and a further side gate leading to the main enclosed rear garden which is low maintenance. Providing another bespoke corner shed with light and power which currently houses the tumble dryer whilst offering a chic space to entertain and enjoy with double doors leading from the dining end of the living/diner.
From the moment you walk in you can't help but appreciate the love and attention that the current sellers have shown to the property since their ownership in 2019.
The property benefits from gas central heating with a relatively newly installed boiler in 2022, double-glazed windows and doors again being upgraded in 2020/21 and is connected to mains water and drainage.Internal viewings are highly recommended to appreciate what this amazing home has to offer.
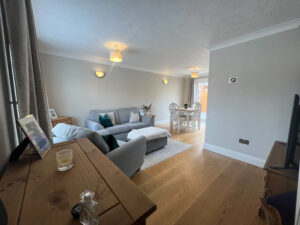
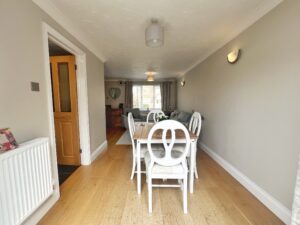
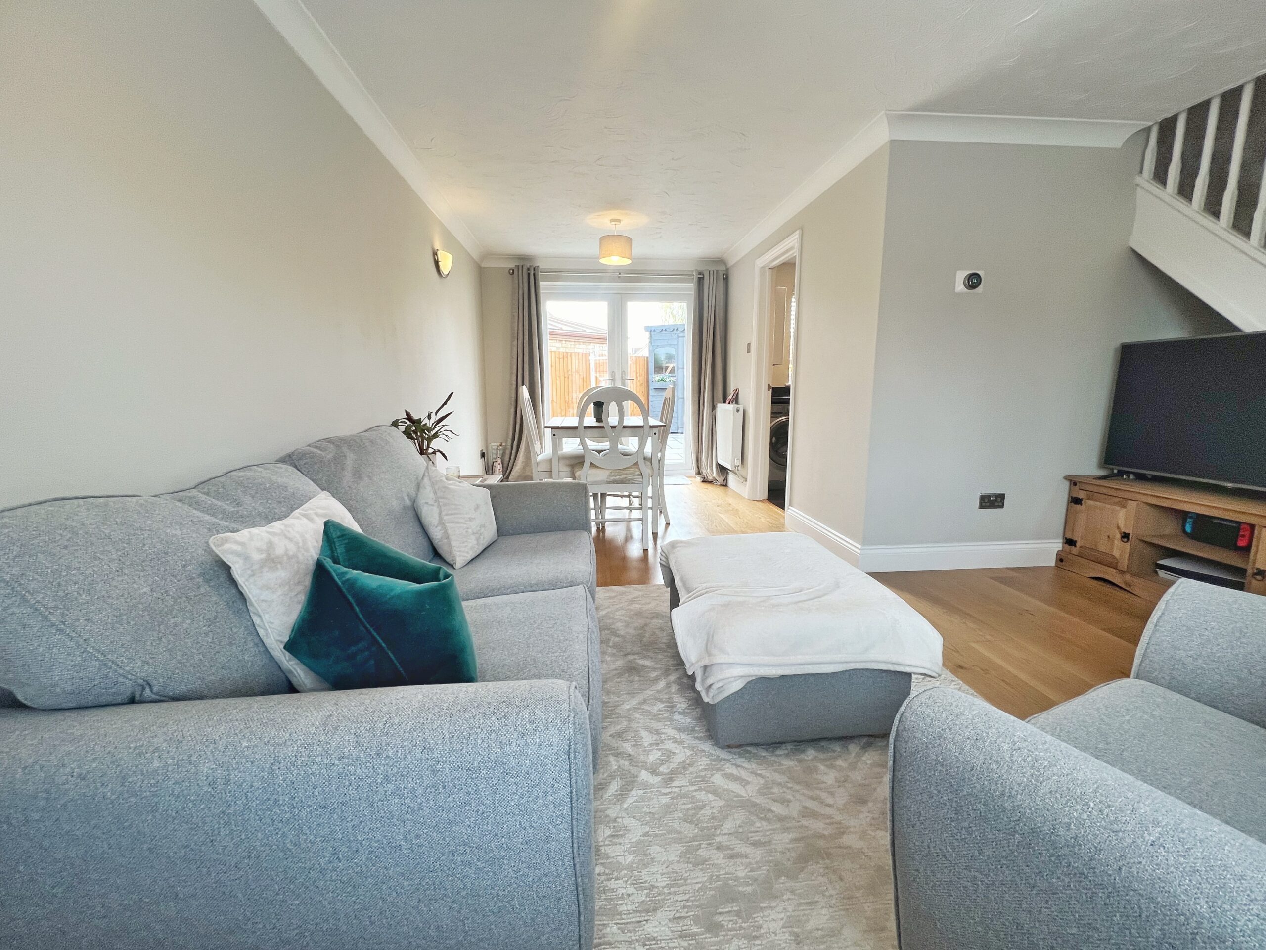
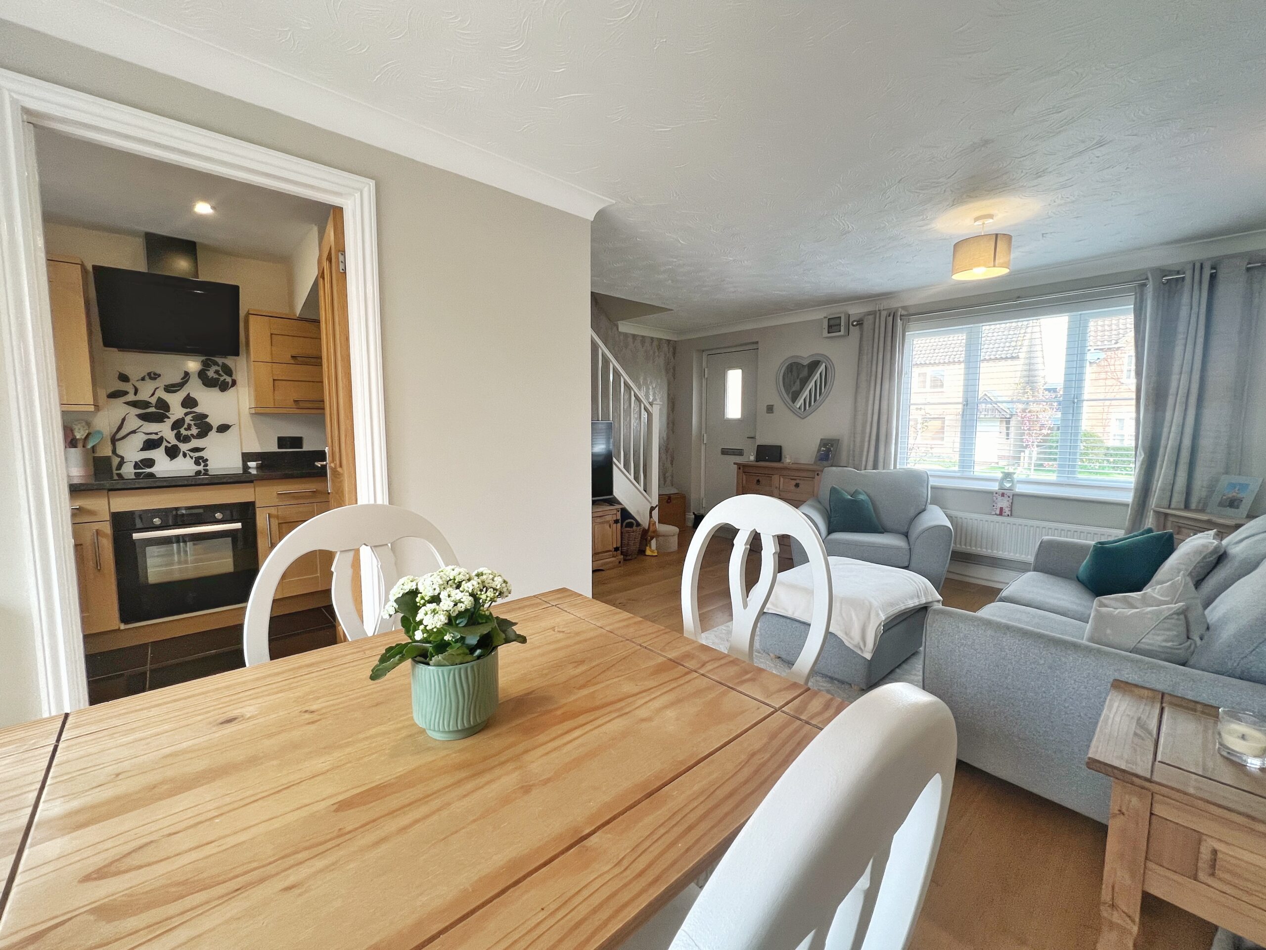
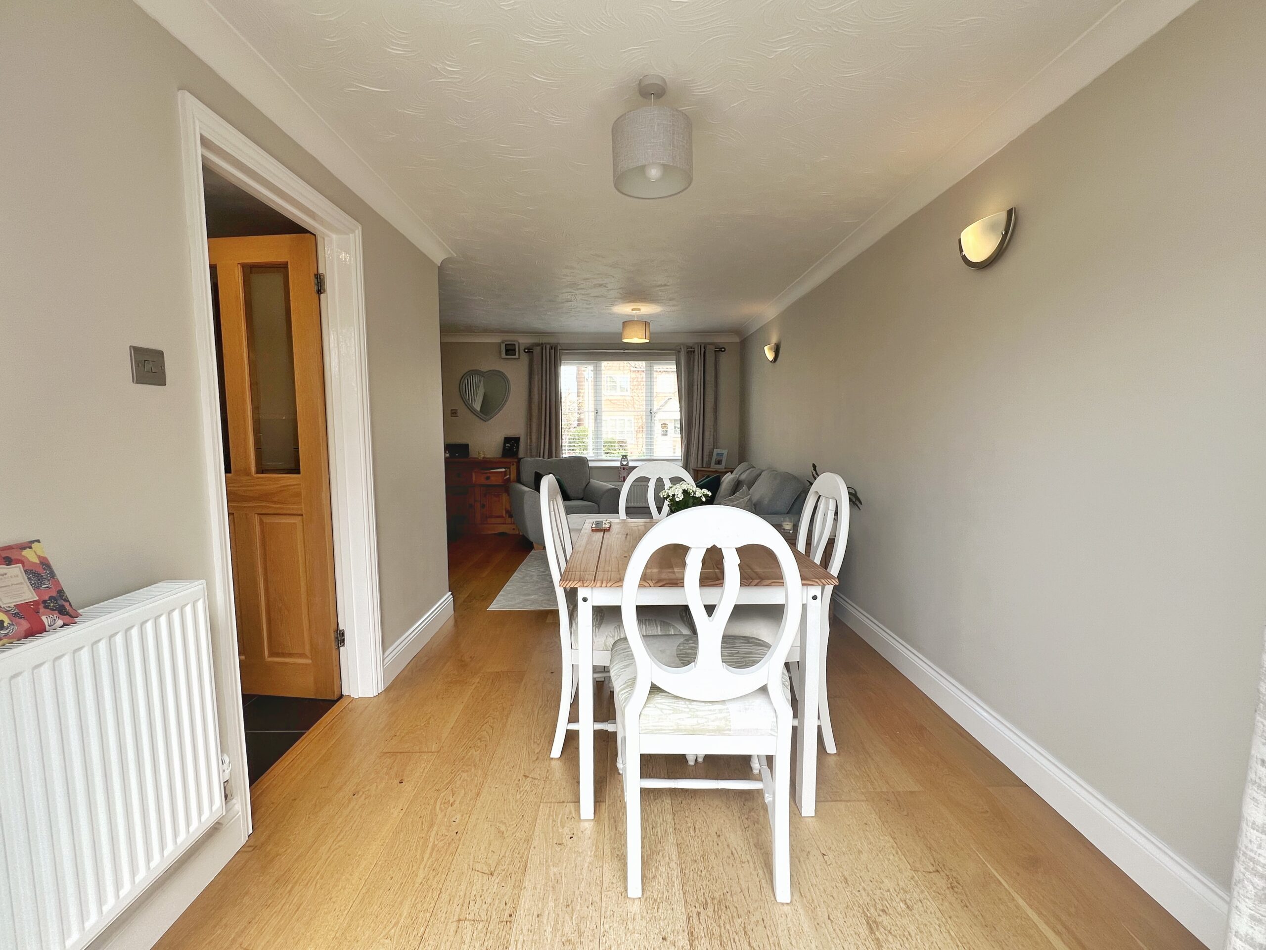
Upon entering the property you are immediately welcomed into a light-filled living/diner with stairs ahead of you leading to the first floor. The living diner is a generous-sized room and is a calming space with two radiators, a door leading to the kitchen and double doors leading out to the enclosed rear garden with space under the stairs for storage.
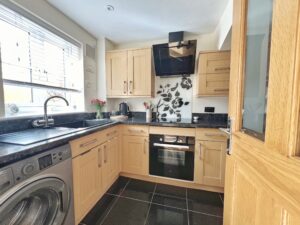
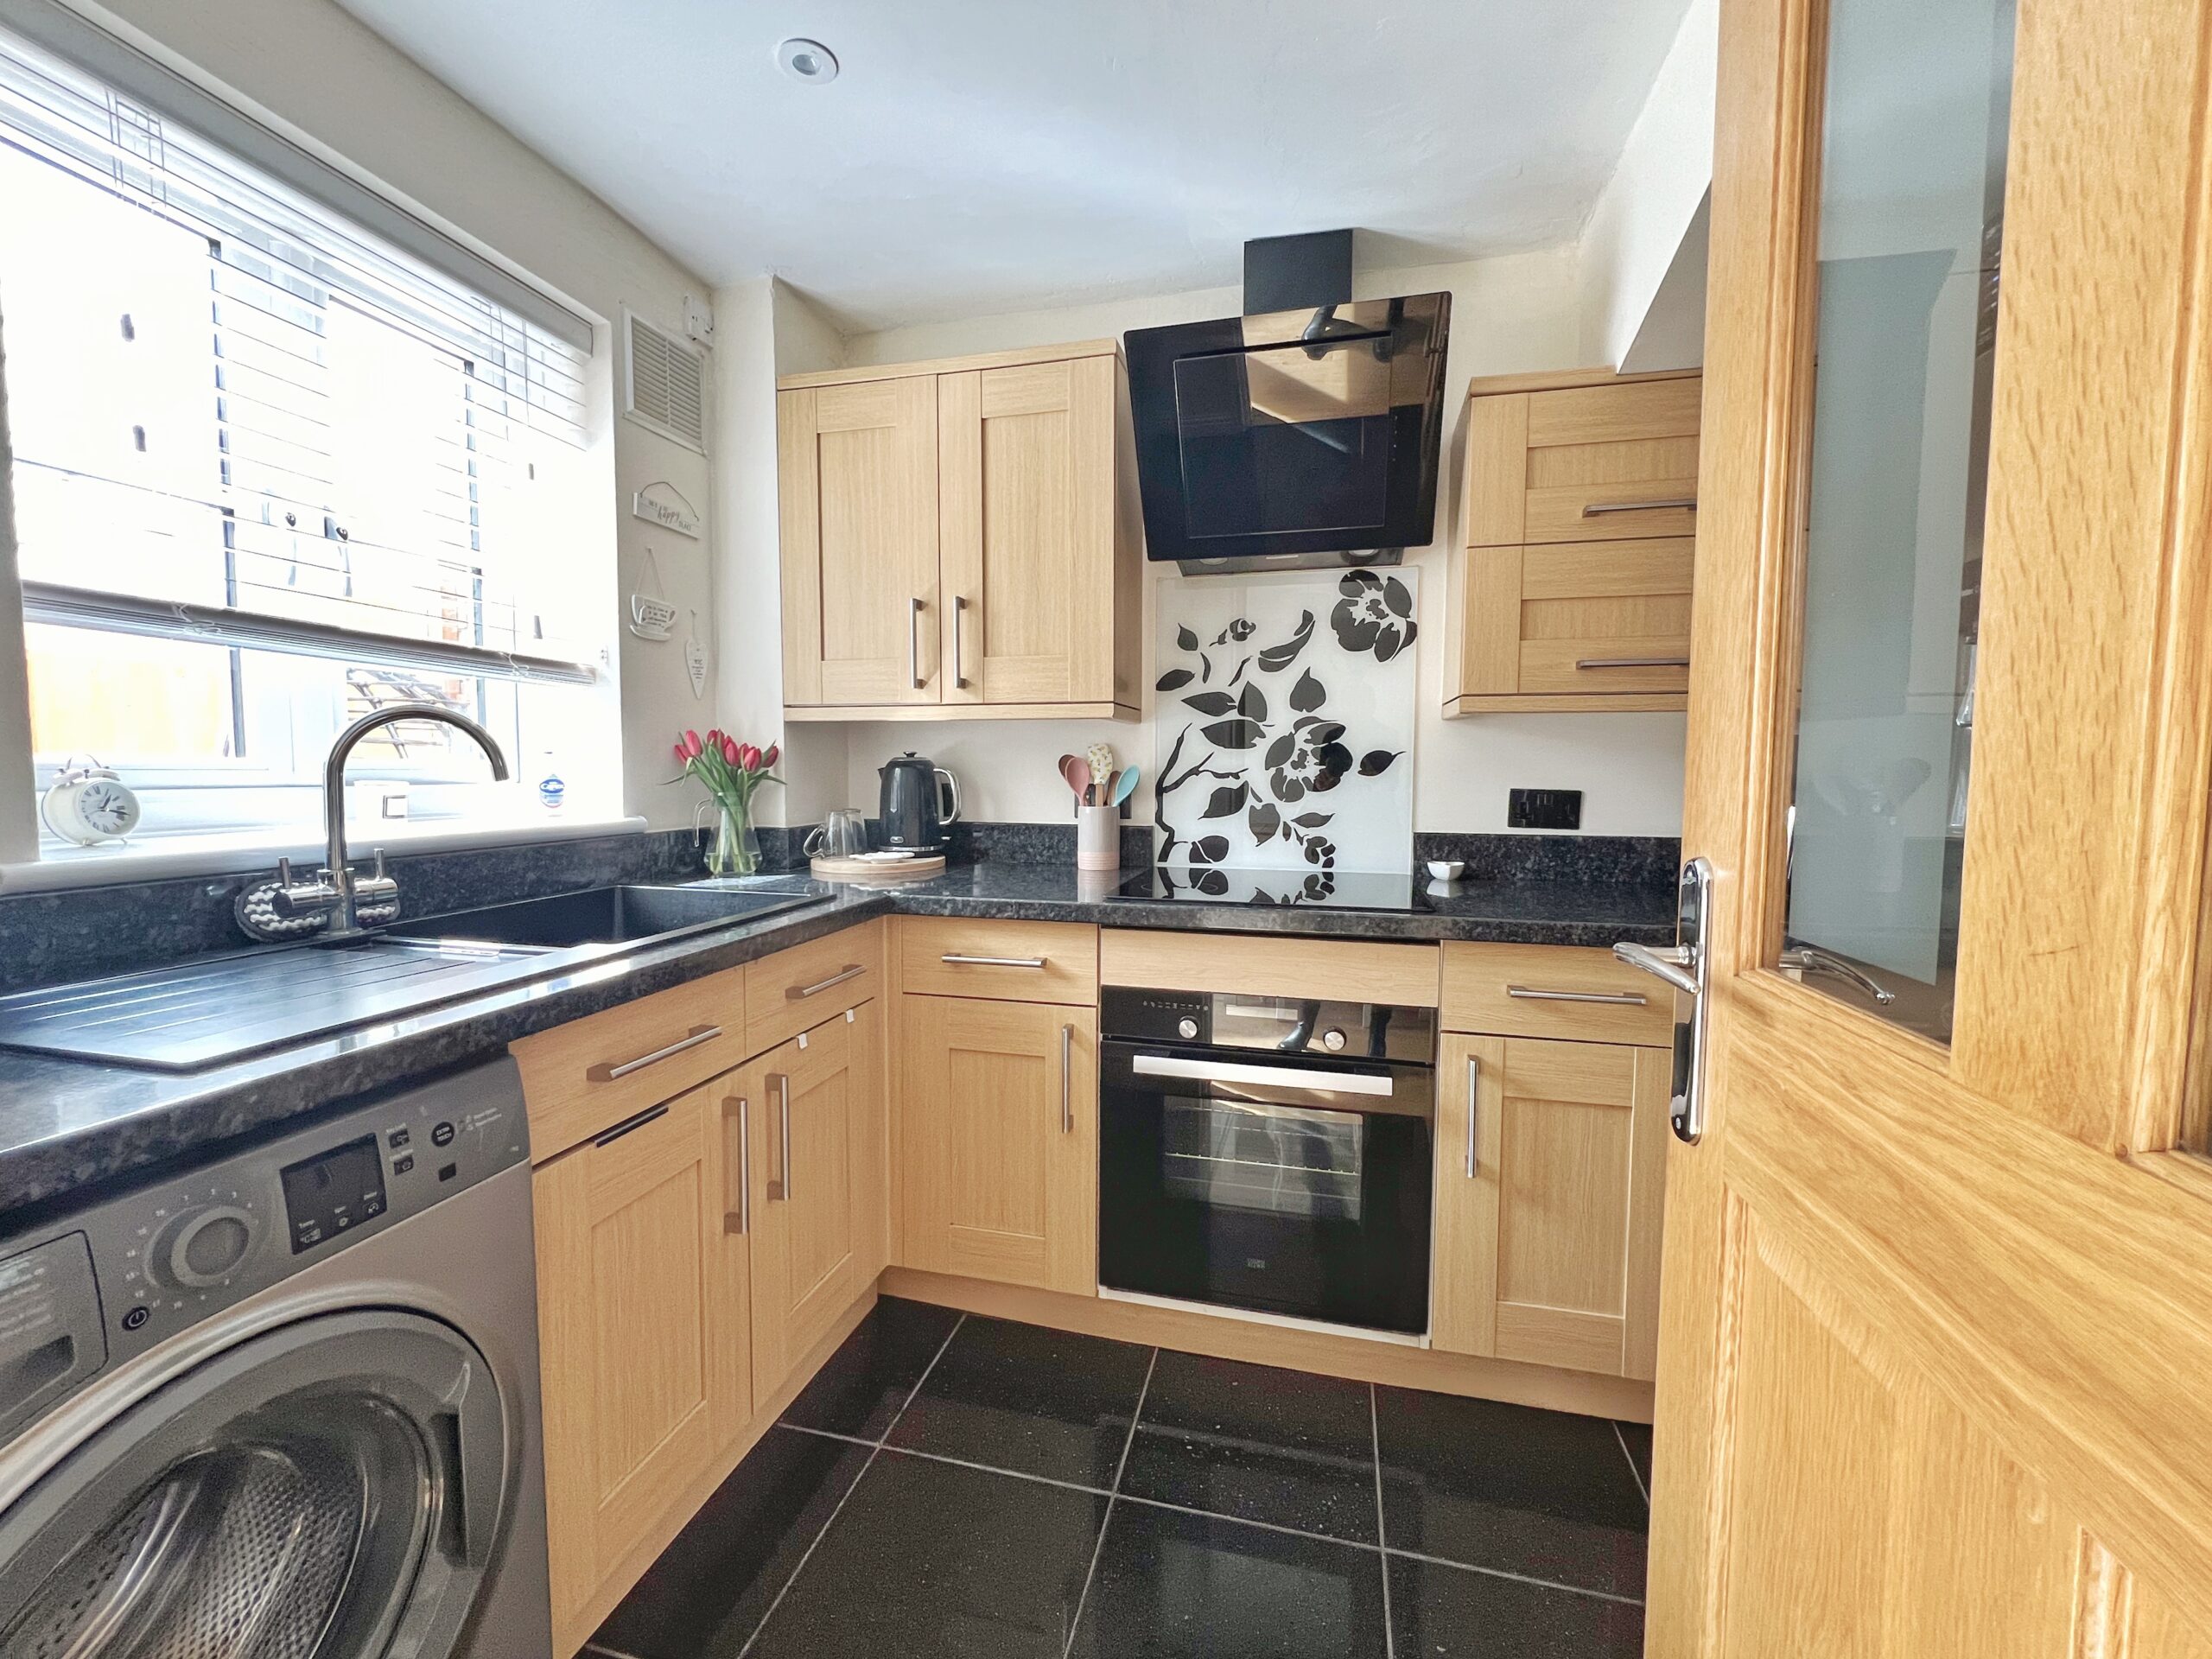
The kitchen is found off of the living/diner and overlooks the garden, offering matching wall and base units, space for washing machine and freestanding fridge/freezer, integrated hob, fan oven with splash-back and overhead extractor and wall mounted boiler and benefits from tiled flooring.
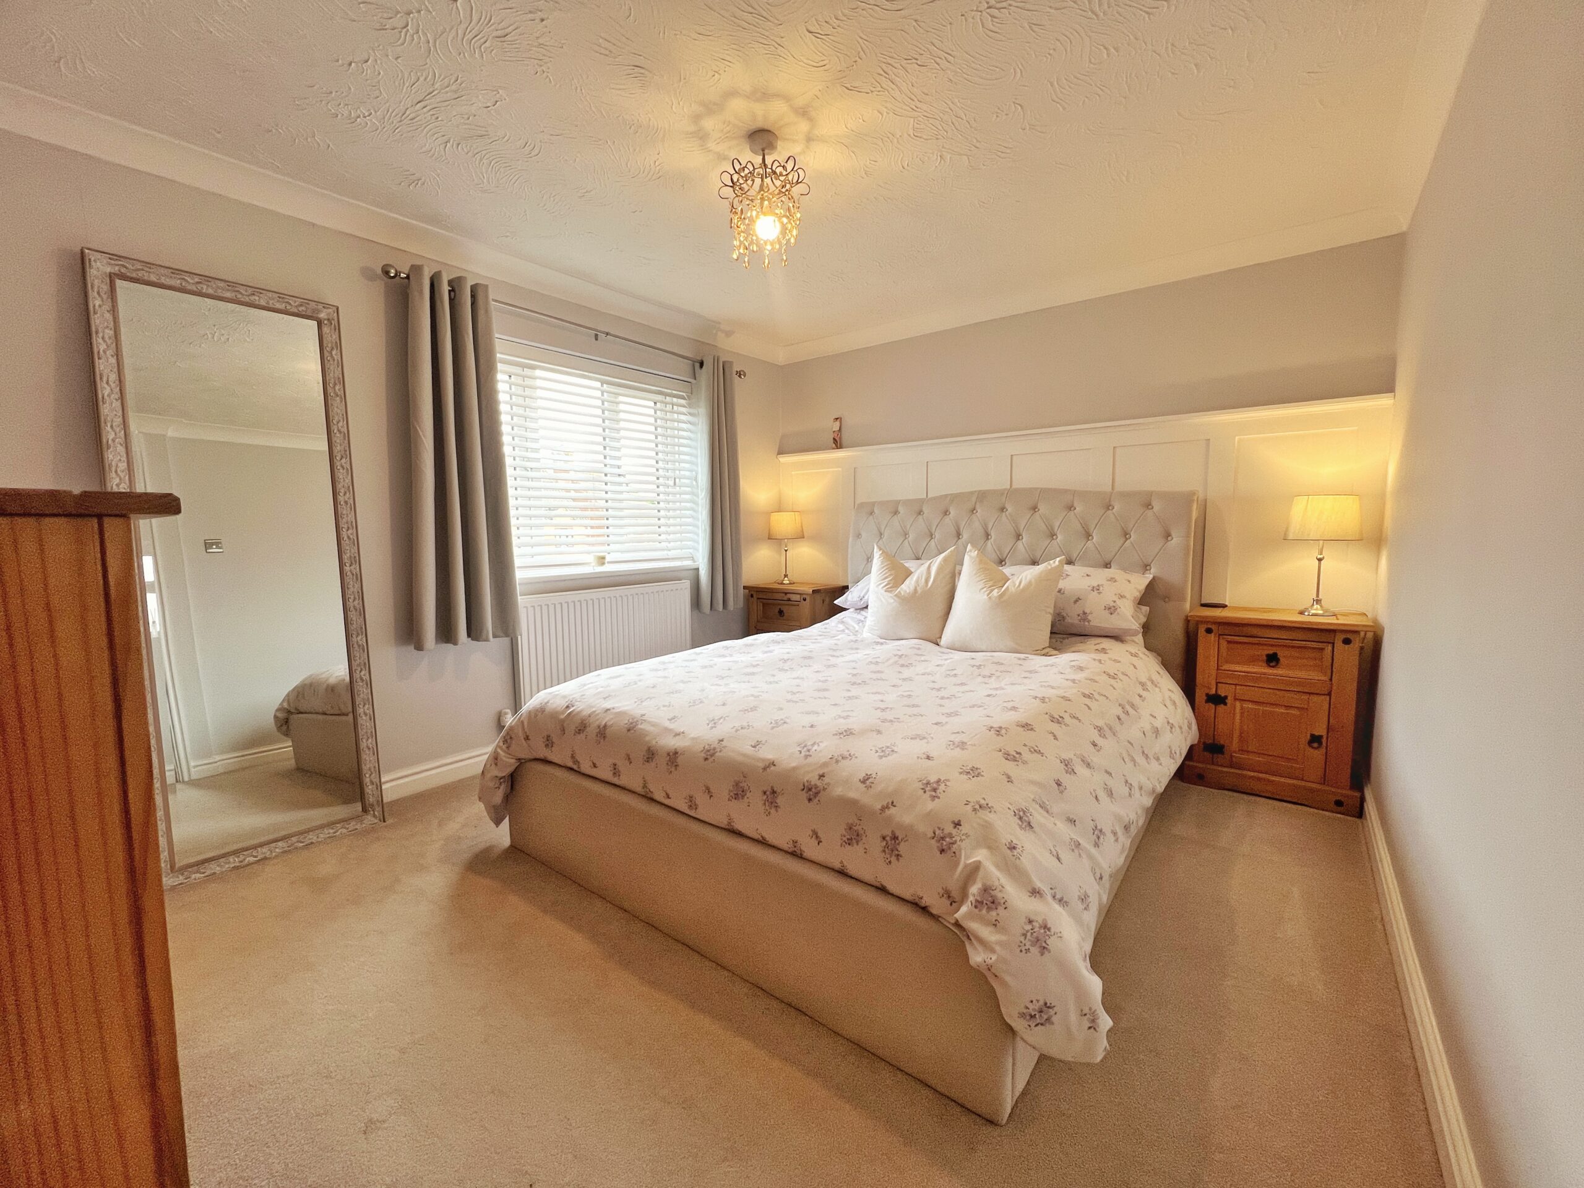
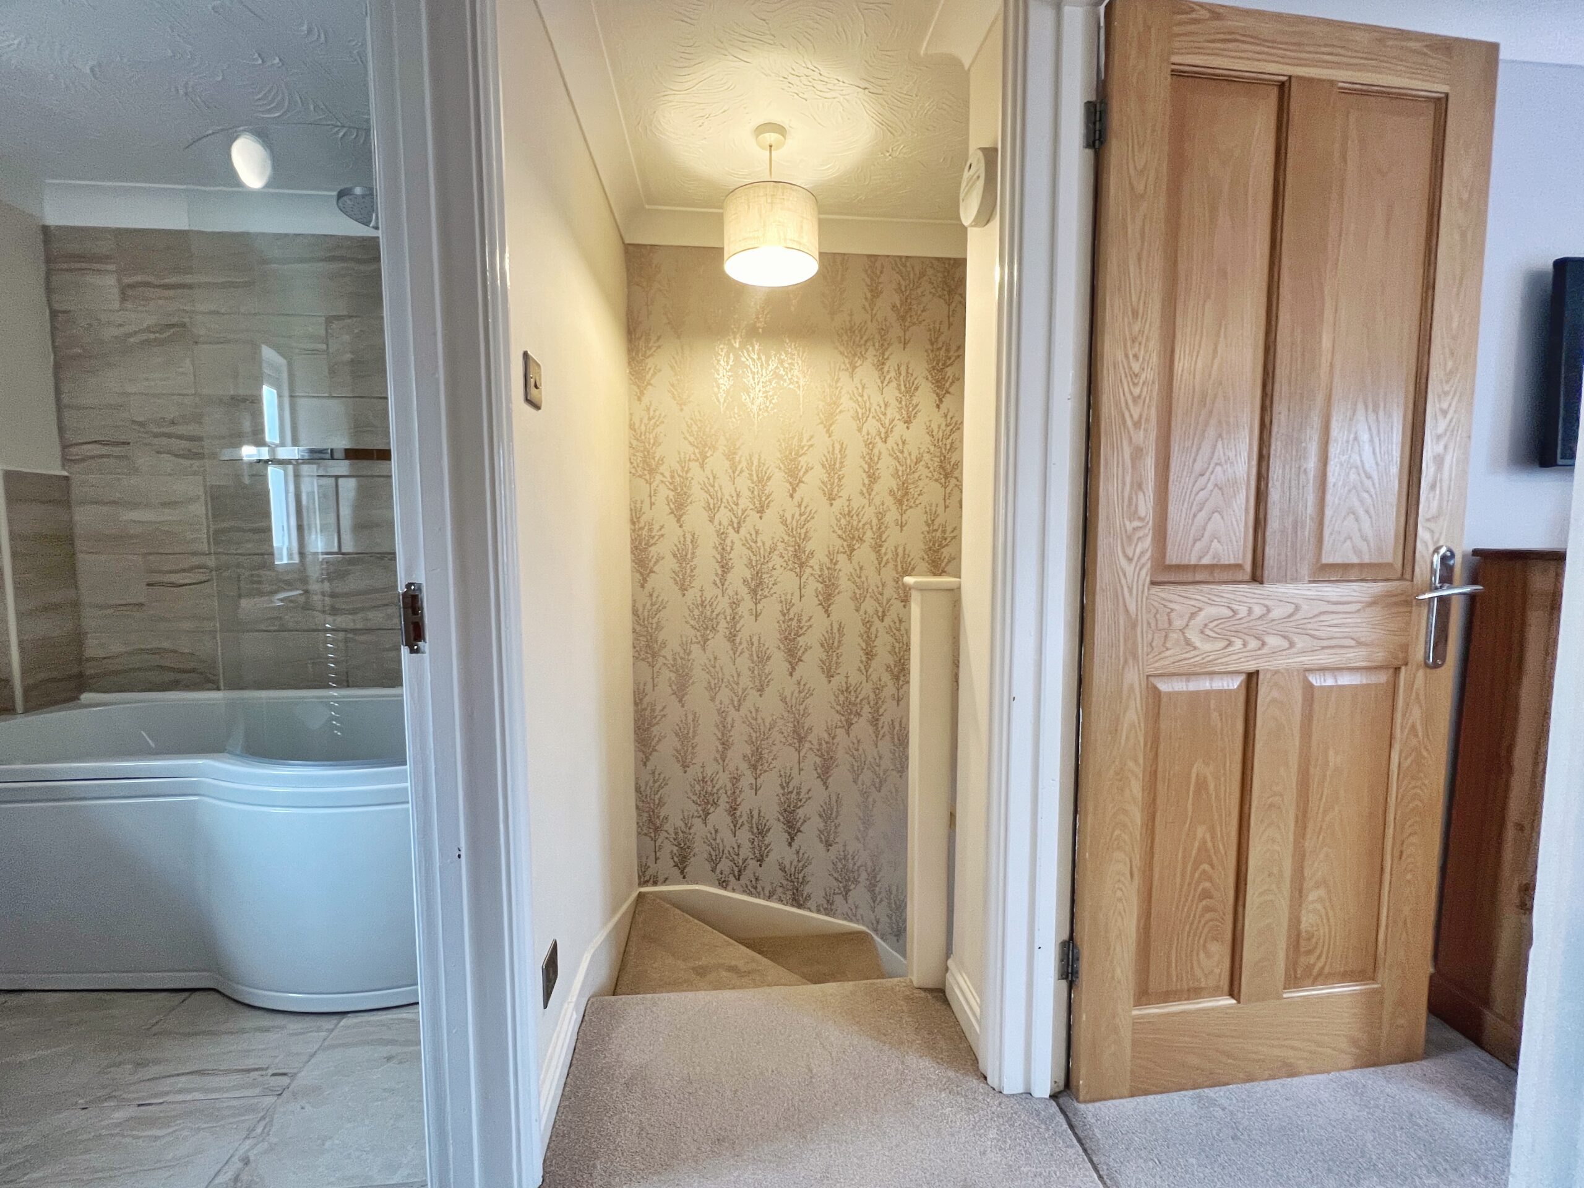
As you come up the stairs and approach the landing the loft hatch can be found above and the two double bedrooms ahead of you and family bathroom immediately to the right, the master is found to the left, at the front of the property which offers a zen space, with mid-height feature panelling, radiator and wardrobe with shelving above the stairs which has been utilised well for additional storage.
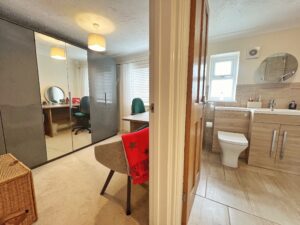
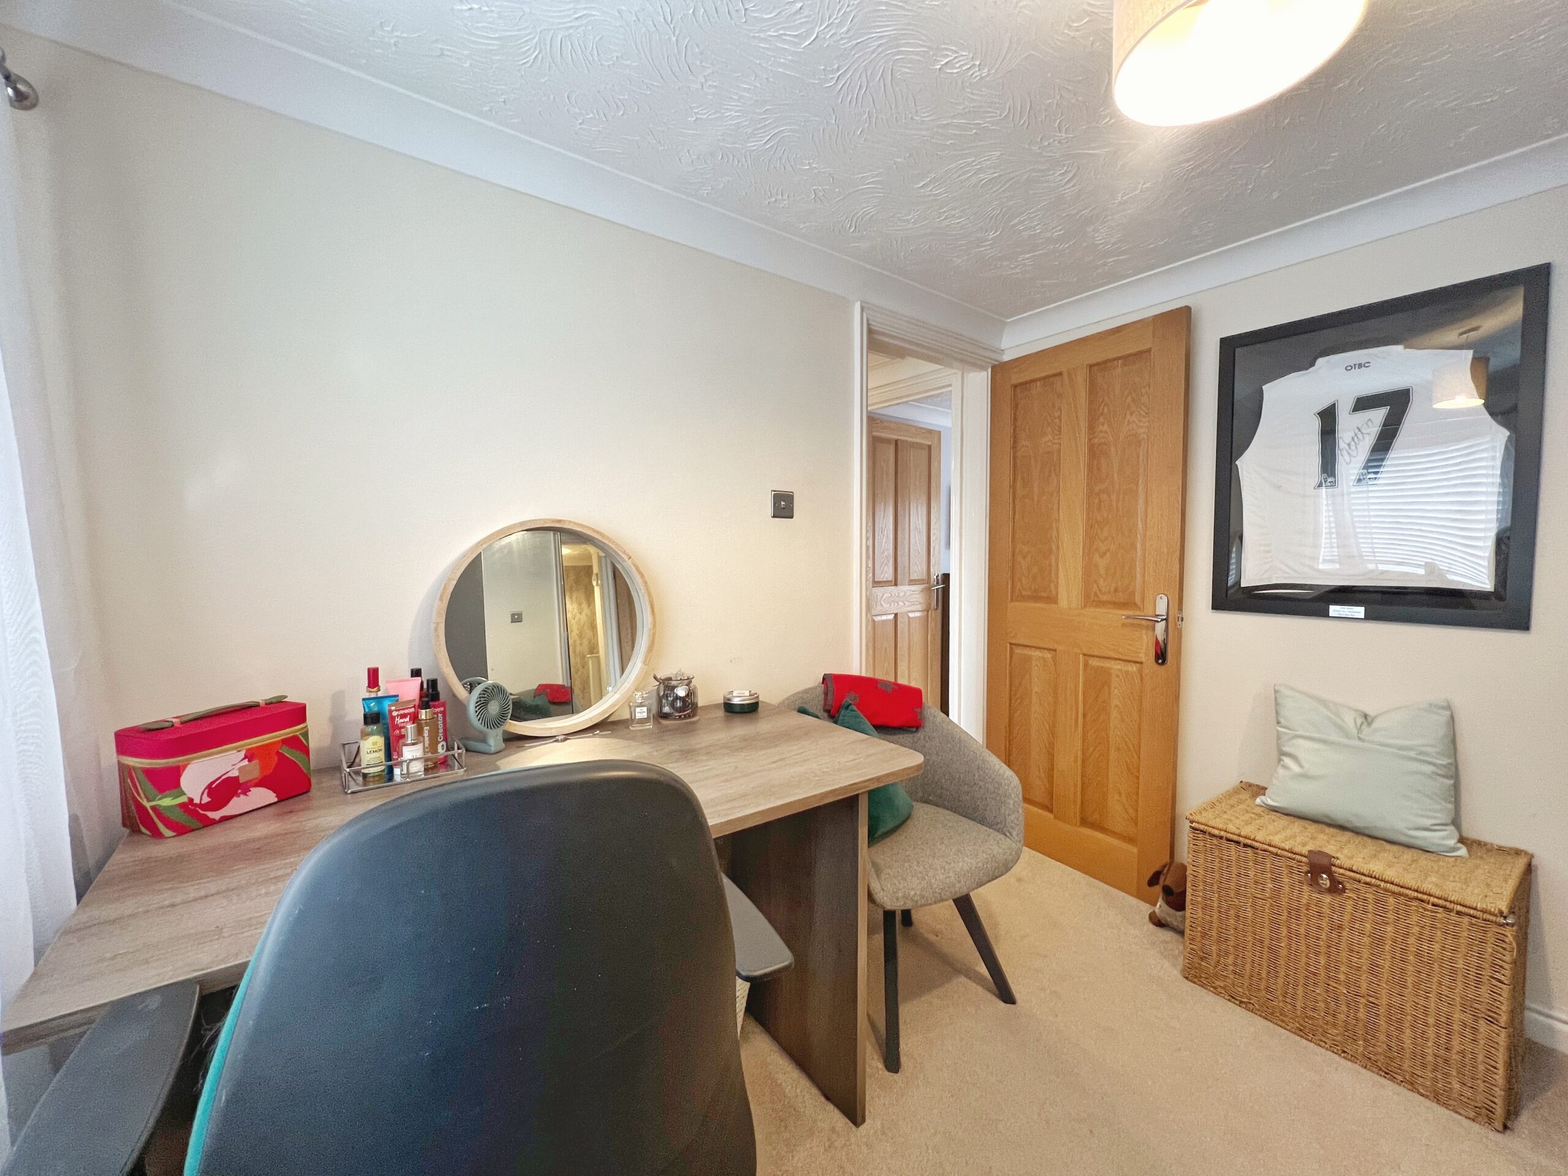
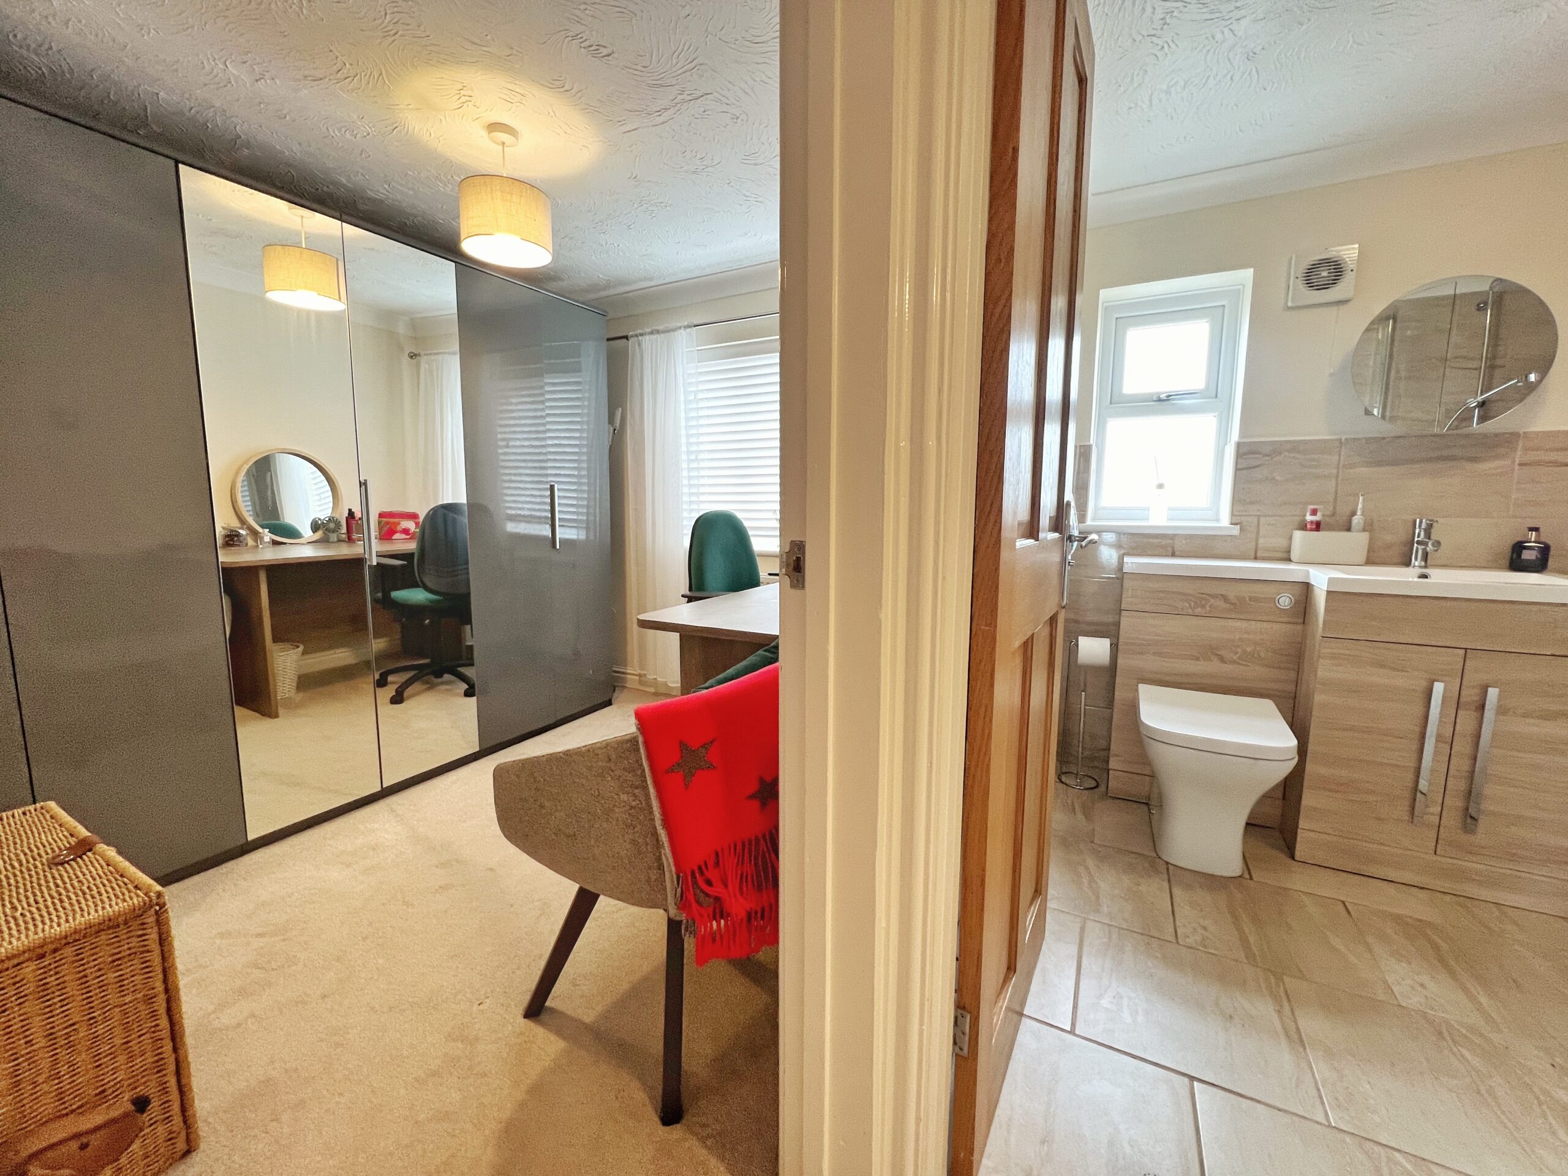
Bedroom 2 is double in size and currently being used as a walk-in wardrobe with a radiator, being flooded with natural light and overlooks the garden.
The Family bathroom has also been modernised with a P-shaped bath with a shower overhead, a sink with under-cupboard storage and a toilet built-in, a heated towel rail with tiled surrounds and floor. This room is the perfect place to relax and unwind of an evening.Council Tax - A EPC - C
Show all description