22a, Taylor Drift, East Harling, NR16 2TF
22a, Taylor Drift, East Harling, NR16 2TFBasics
- Date added: Added 2 months ago
- Status: Active
- Bedrooms: 4
- Bathrooms: 3
- Year built: 2026
Description
-
Description:
Harmony Estate Agents are excited to present this beautiful home currently under construction with an aimed completion of Oct 2026, representing a fantastic opportunity to acquire a substantial and highly specified four-bedroom family home within an exclusive development. Combining four bedrooms, extensive living accommodation, generous gardens along with rear countryside views, and outstanding energy-efficient credentials, This is a property designed to meet the demands of modern family life without compromise, positioned in the sought-after development of Taylor Drift situated in the idyllic village of East Harling. Offered with no onward chain, this home will be built to a high specification, and prospective purchasers have the exciting opportunity to influence selected finishing touches and specifications, subject to the stage of the build, allowing the home to be tailored to individual tastes and requirements.
Combining striking architectural design with an impressive level of accommodation arranged across two spacious floors, this remarkable property has been thoughtfully conceived to deliver both exceptional curb appeal and outstanding everyday functionality and offers uninterrupted calming views over open fields and occupies a generous plot sat on approximately 0.24 acres, whilst internally offering ___ including a detached double garage.Offering elegance, practicality, and the opportunity to add personal finishing touches during construction, this remarkable home promises to be one of the area’s most impressive new residences and must be viewed to fully appreciate the scale, quality, and lifestyle on offer.
Designed to stand proudly within this exclusive development, the property immediately commands attention with its elegant flint front façade, carefully considered proportions, and attractive architectural detailing with modern family living in mind. The property benefits from double-glazed windows and doors throughout, and is connected to mains drains, air source heating with underfloor heating to the ground floor, and radiators to the first floor. Additionally, it features the luxury of a double garage.
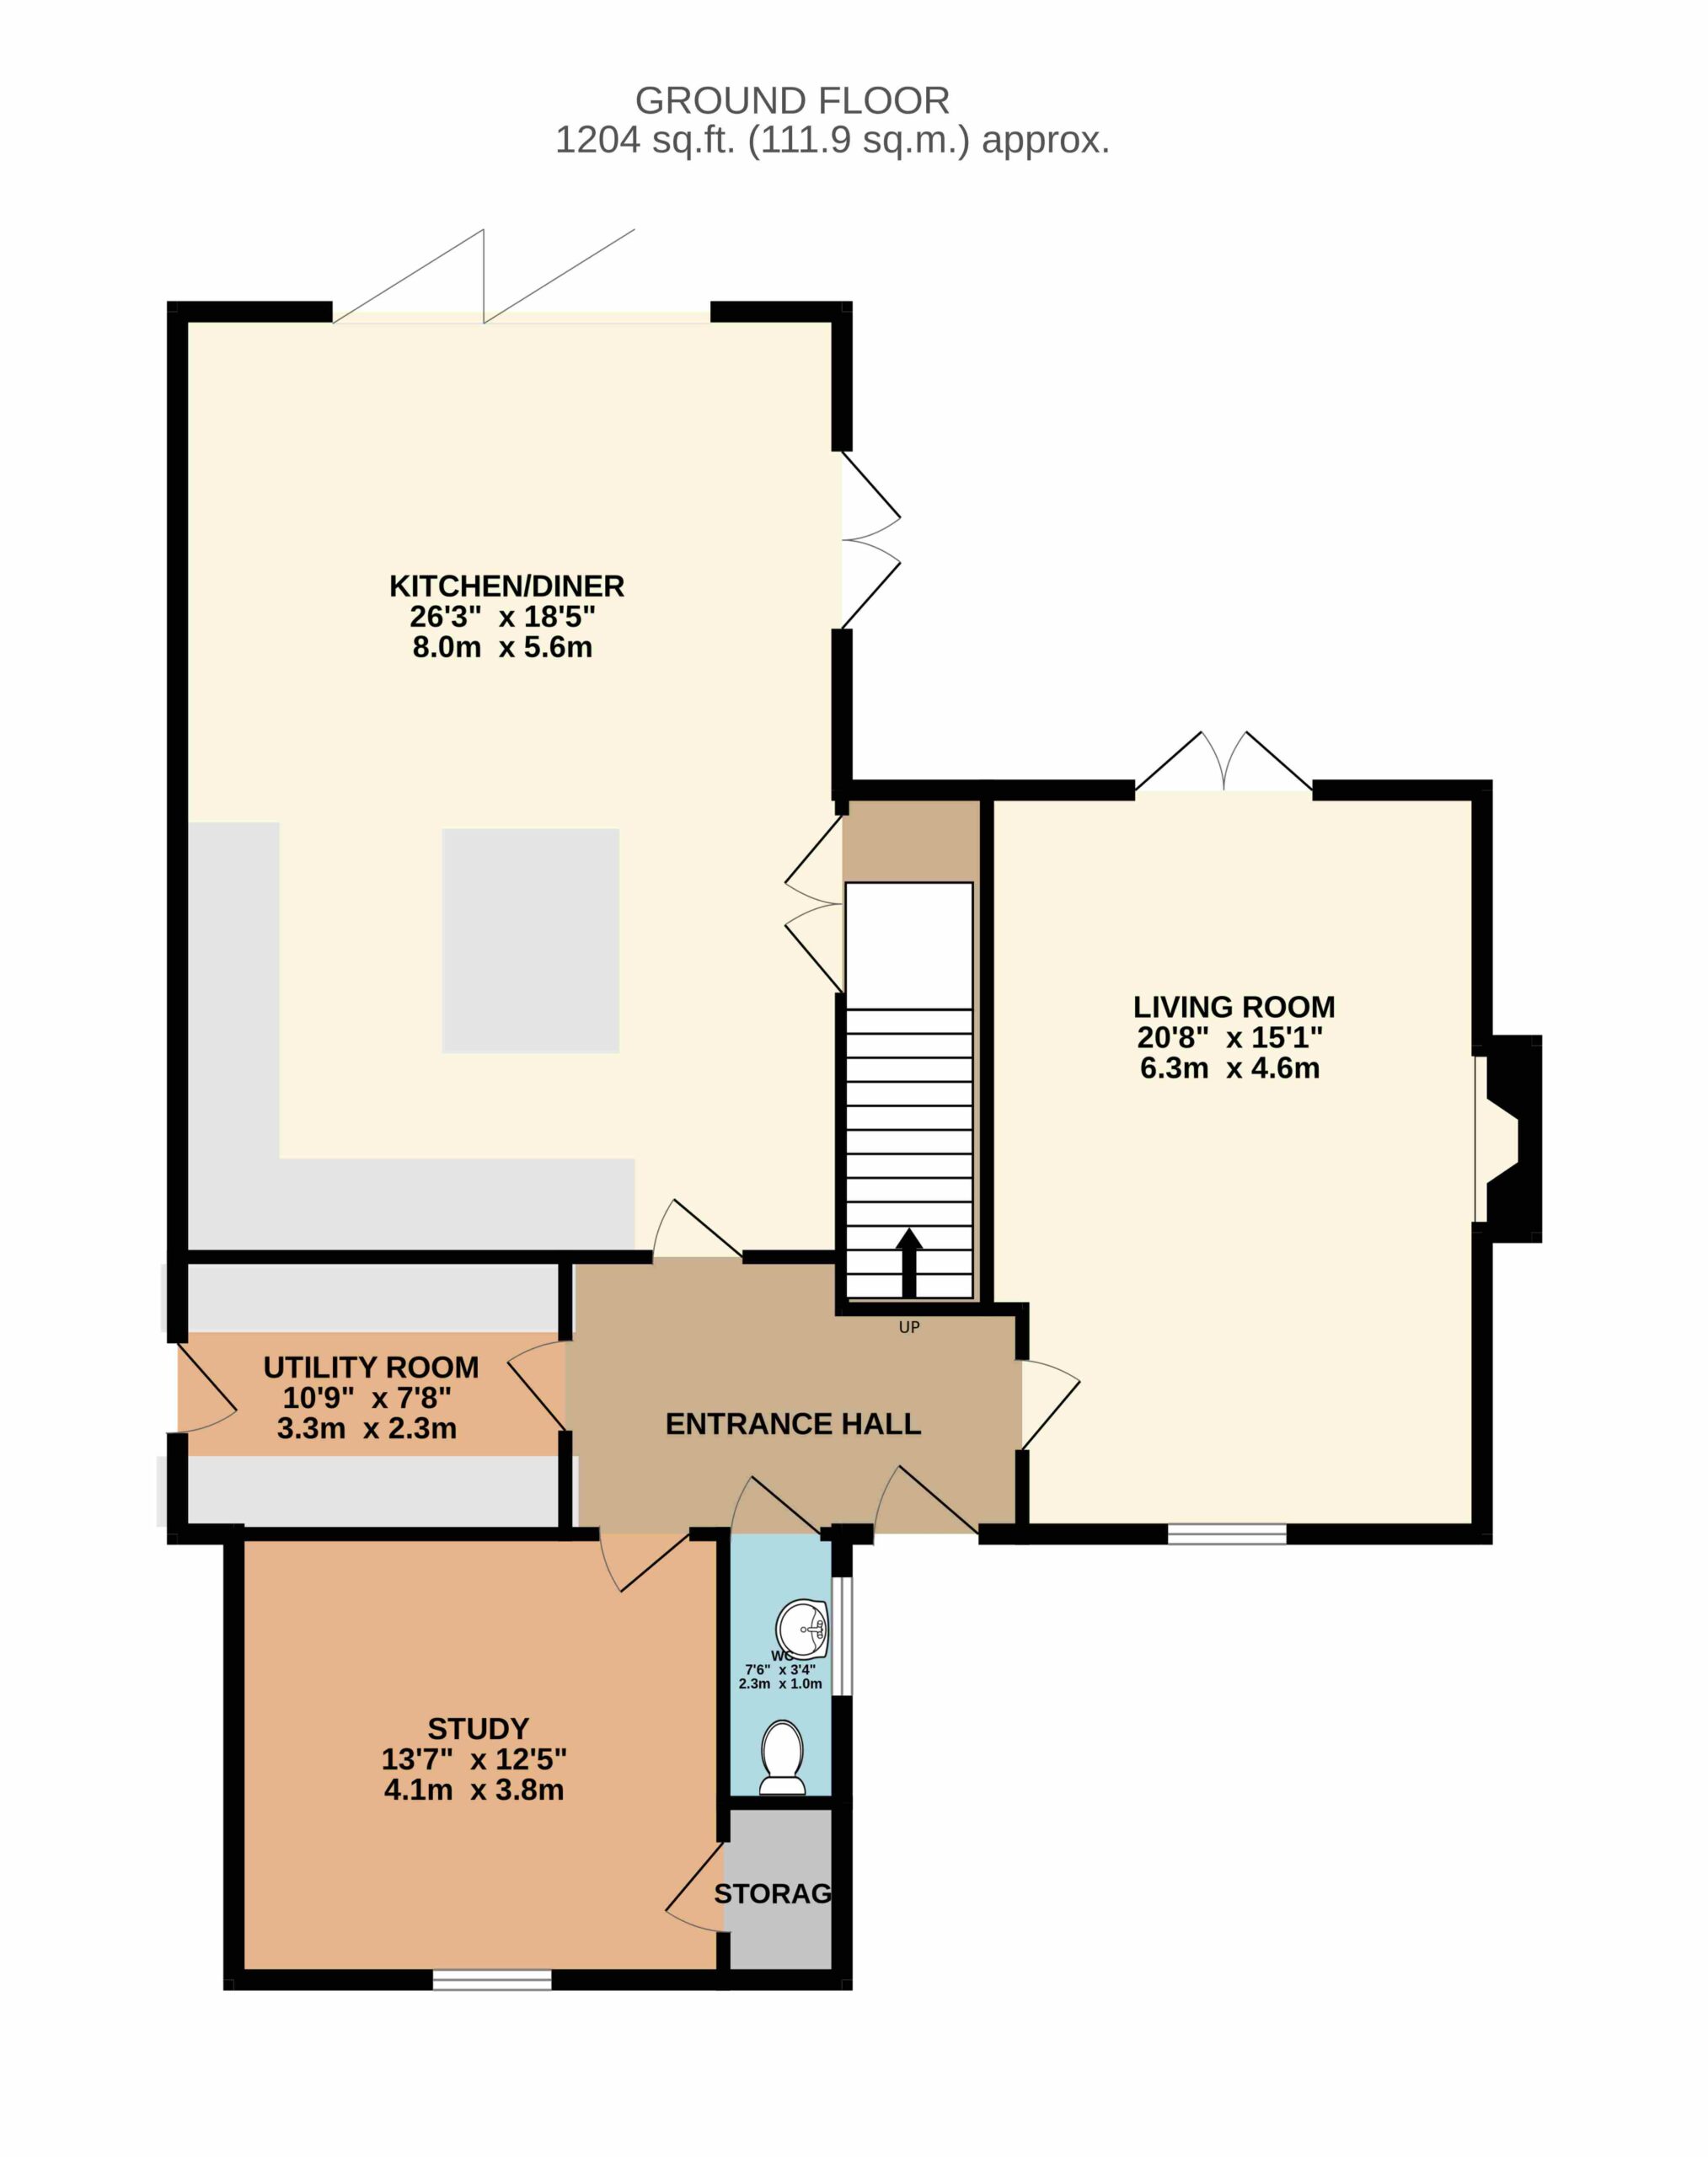
From the moment you arrive, the property has desirable curb appeal. A spacious frontage is complemented by a detached double garage and ample driveway parking. To the front, a cosy, diverse space ideal for a study, playroom or reading room is located at the front. The heart of the home is created across the kitchen/diner at the rear, which is filled with natural light, along with the living room, and features a bespoke brick-built fireplace that creates a focal point, with a wood-burning stove adding warmth and character. Bi-fold doors across the kitchen/diner open directly onto a spacious rear patio, seamlessly connecting indoor and outdoor living, creating views across the fields. Designed for both everyday family life and entertaining, the high-specification kitchen includes quality integrated appliances, which prospective purchasers could have a choice of finishes.
Completing this practical ground floor layout is a well-sized utility room and a convenient ground-floor WC with a sink and toilet.
Ascending to the first floor, the landing provides access to four bedrooms all with practical built in wardrrobes, boasting ensuites for the master and bedroom two, while a family bathroom serves the remaining two bedrooms well.
To the rear, the property boasts a magnificent patio, perfect for al-fresco dining, entertaining, and enjoying the tranquillity of the surrounding landscape. The generous garden is fully enclosed, with a patio and an elevated garden mainly laid to lawn, ready for personal landscaping. The double garage benefits from one large door, creating additional space for cars and storage, with light and power.
The property benefits from a build zone new build warranty and will be part of Taylor Drift Management Company Ltd, which covers the maintenance of the open spaces with a cost approximately £325 per annum.
Show all description