












10, Hurricane Close Attleborough, Norfolk, NR17 1GX
10, Hurricane Close Attleborough, Norfolk, NR17 1GXBasics
- Date added: Added 2 months ago
- Status: Sold
- Bedrooms: 2
- Bathrooms: 1
Description
-
Description:
Harmony Estate Agents is thrilled to introduce an incredible opportunity for 45% shared ownership. This beautifully presented 2-bedroom semi-detached starter home** is ideal for first-time buyers, families seeking a new home, or downsizers looking for a cozy space. Located on the outskirts of Attleborough town within a newly developed community, this residence seamlessly combines comfort and convenience both inside and out. It's exceptionally well-situated for commuters, providing easy access to the A11 corridor and the Attleborough town center, as well as numerous local amenities, public transport links, and schools. This makes it perfect for anyone in search of a move-in ready home to enjoy right away.
Prospective purchasers should be aware the rental amount of the remaining amount currently is £386 and includes the service charge and insurance.
As you approach the property, you will be greeted by a charming frontage featuring decorative bark, a paved pathway leading to the front door, and a brick-weaved driveway offering tandem parking for multiple cars to the right of the home. A side gate leads to the enclosed rear garden, which is low-maintenance, primarily laid to lawn, and includes a patio that's perfect for seating and barbecues-ideal for entertaining or simply basking in the sun.
The interior of the property is equipped with modern conveniences, including double-glazed windows and doors, gas central heating, and connections to main drains. The layout features a bright living/dining area at the rear with double doors opening to the garden, a kitchen at the front, a downstairs W/C, two spacious double bedrooms, a family bathroom, and several storage cupboards. Outside, you will find the enclosed rear garden along with tandem driveway parking.
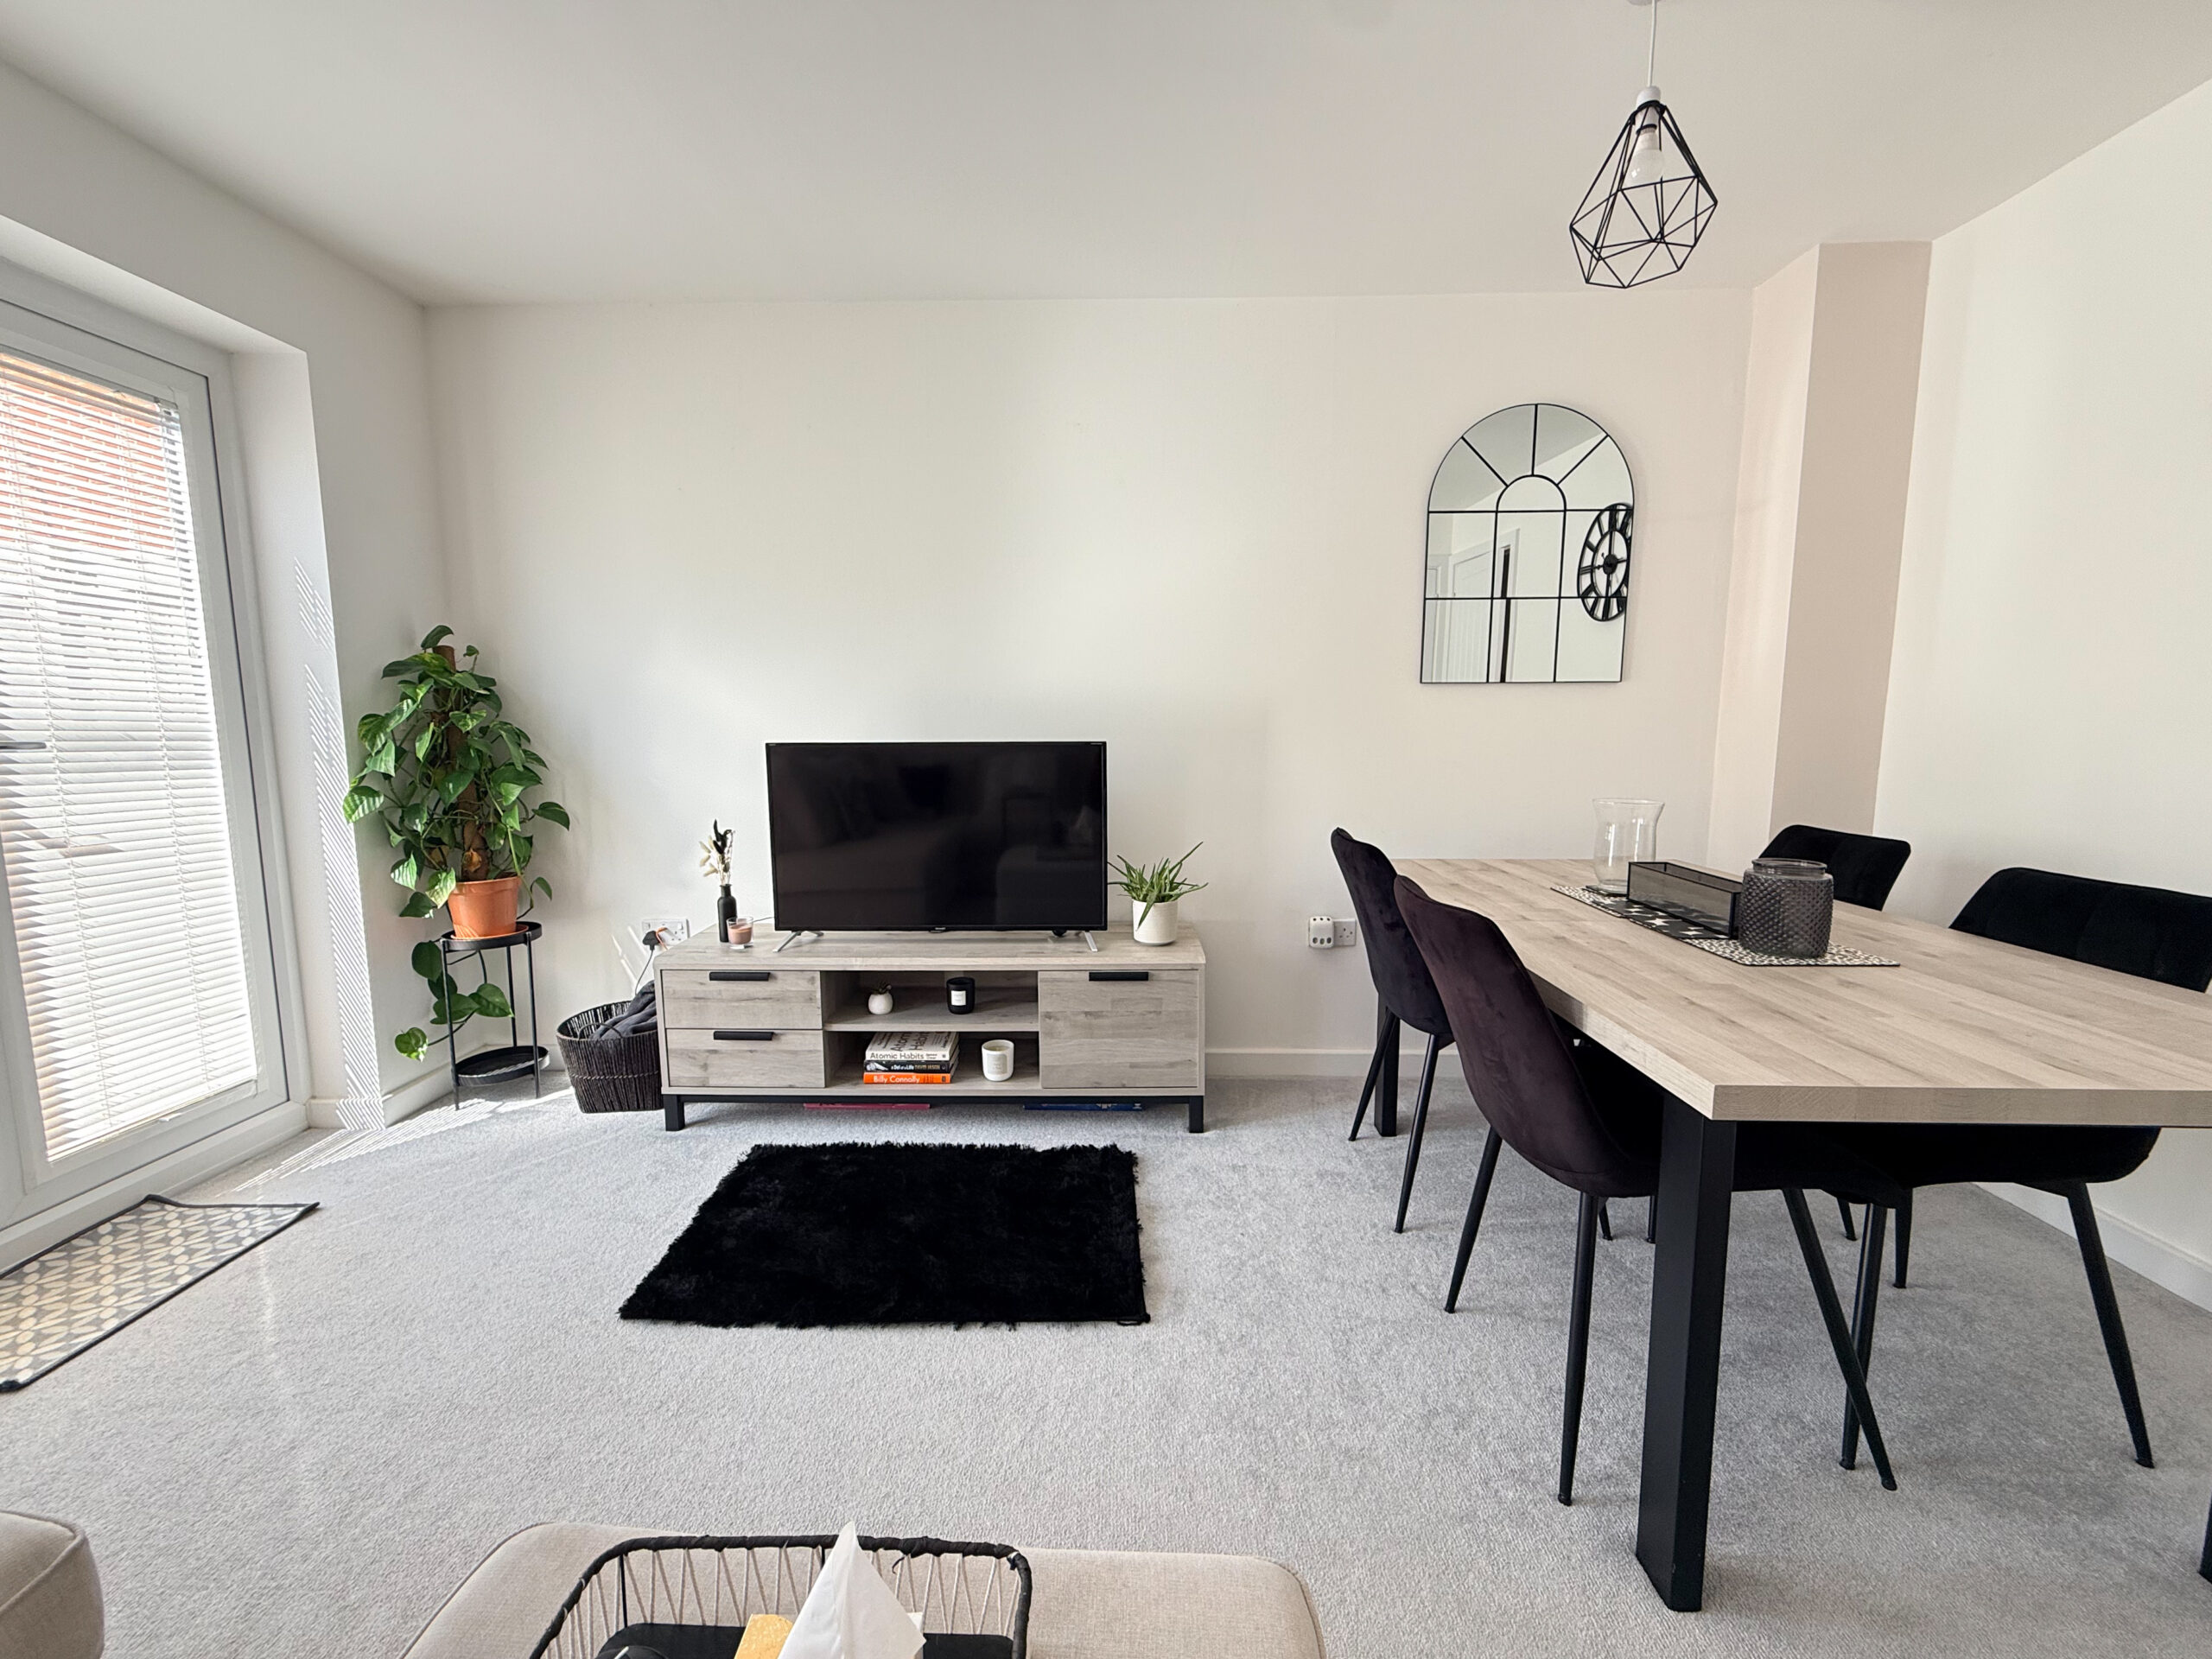
Upon entering through the front door, you are welcomed by a spacious entrance hall featuring stairs directly ahead, a kitchen to the right, and a convenient w/c designed for everyday use or entertaining, which includes a toilet and sink with a tiled splashback. Straight ahead, you will find the living/dining area, which boasts double doors that open out to the rear enclosed garden.The living/dining area is filled with natural light and has been carefully designed by the current owner to create a perfect sanctuary for relaxation. The abundance of light flows through the double doors and an additional window, providing a practical space for a dining table and a storage cupboard, ideal for your vacuum and extra items. The neutral décor throughout the home serves as a versatile backdrop for various styles, ensuring that each area feels inviting and cohesive while allowing you the freedom to personalise the space.
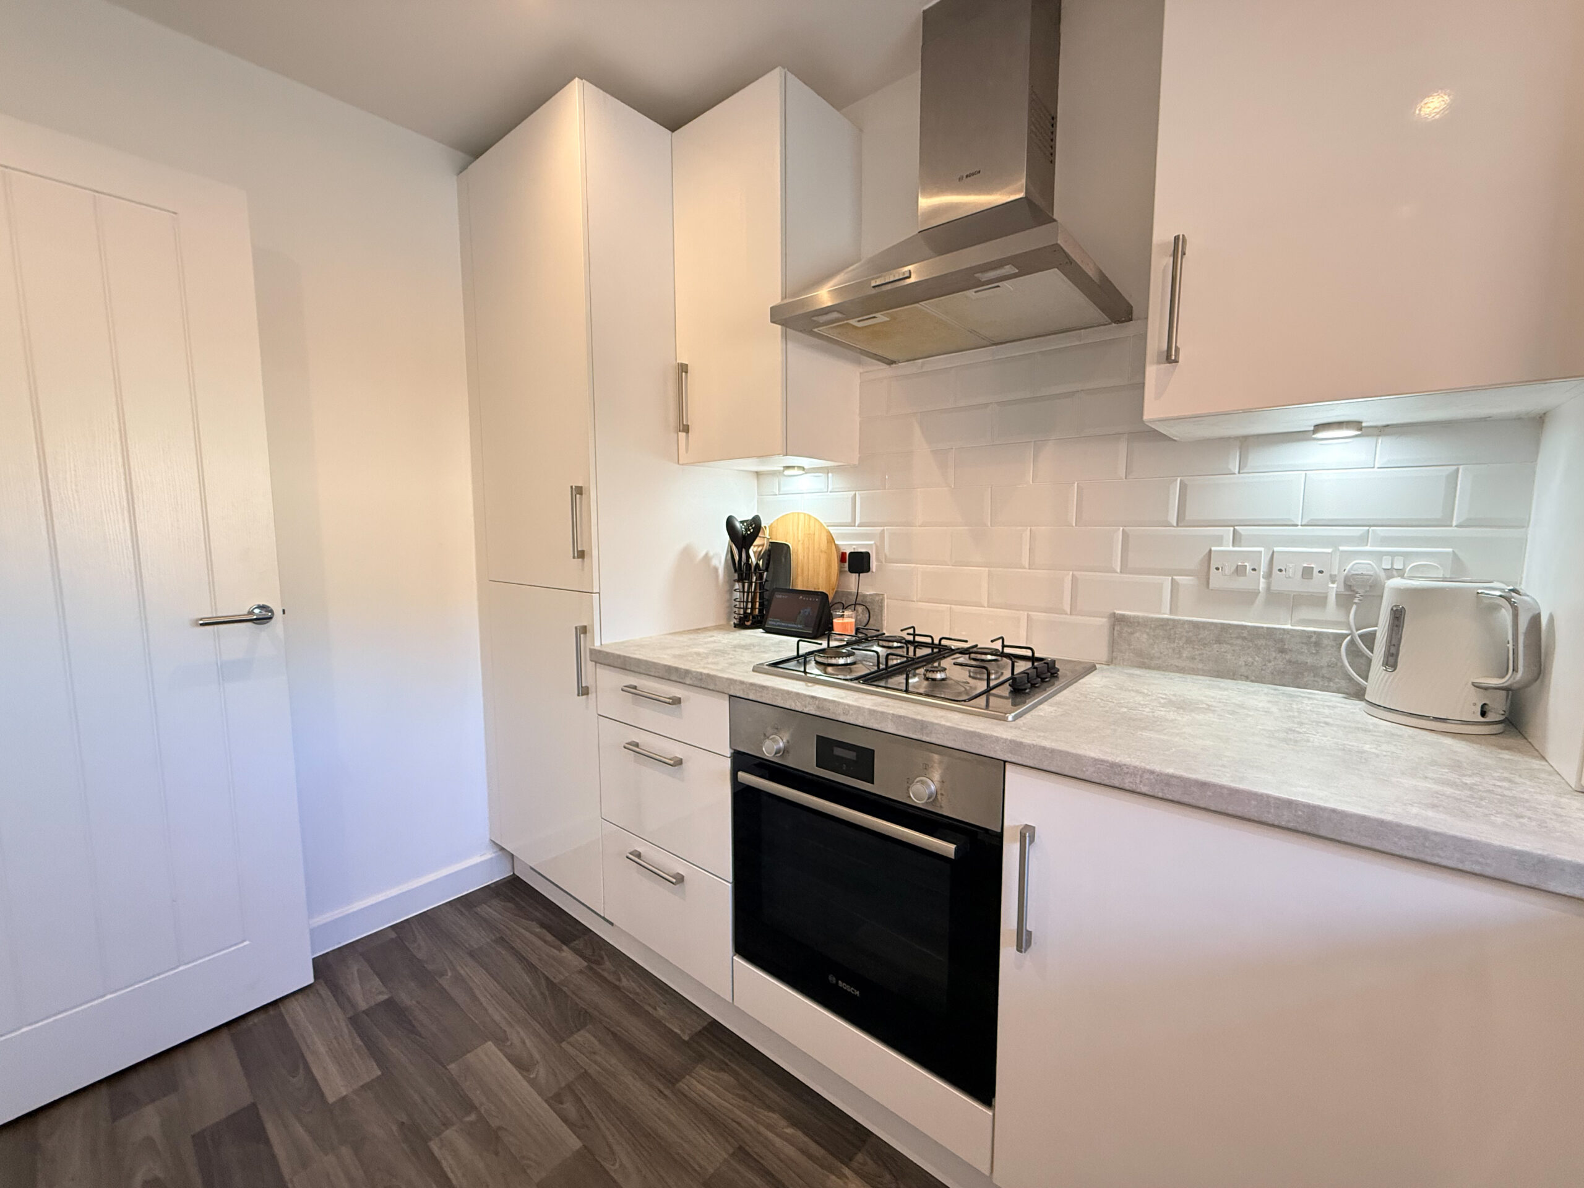
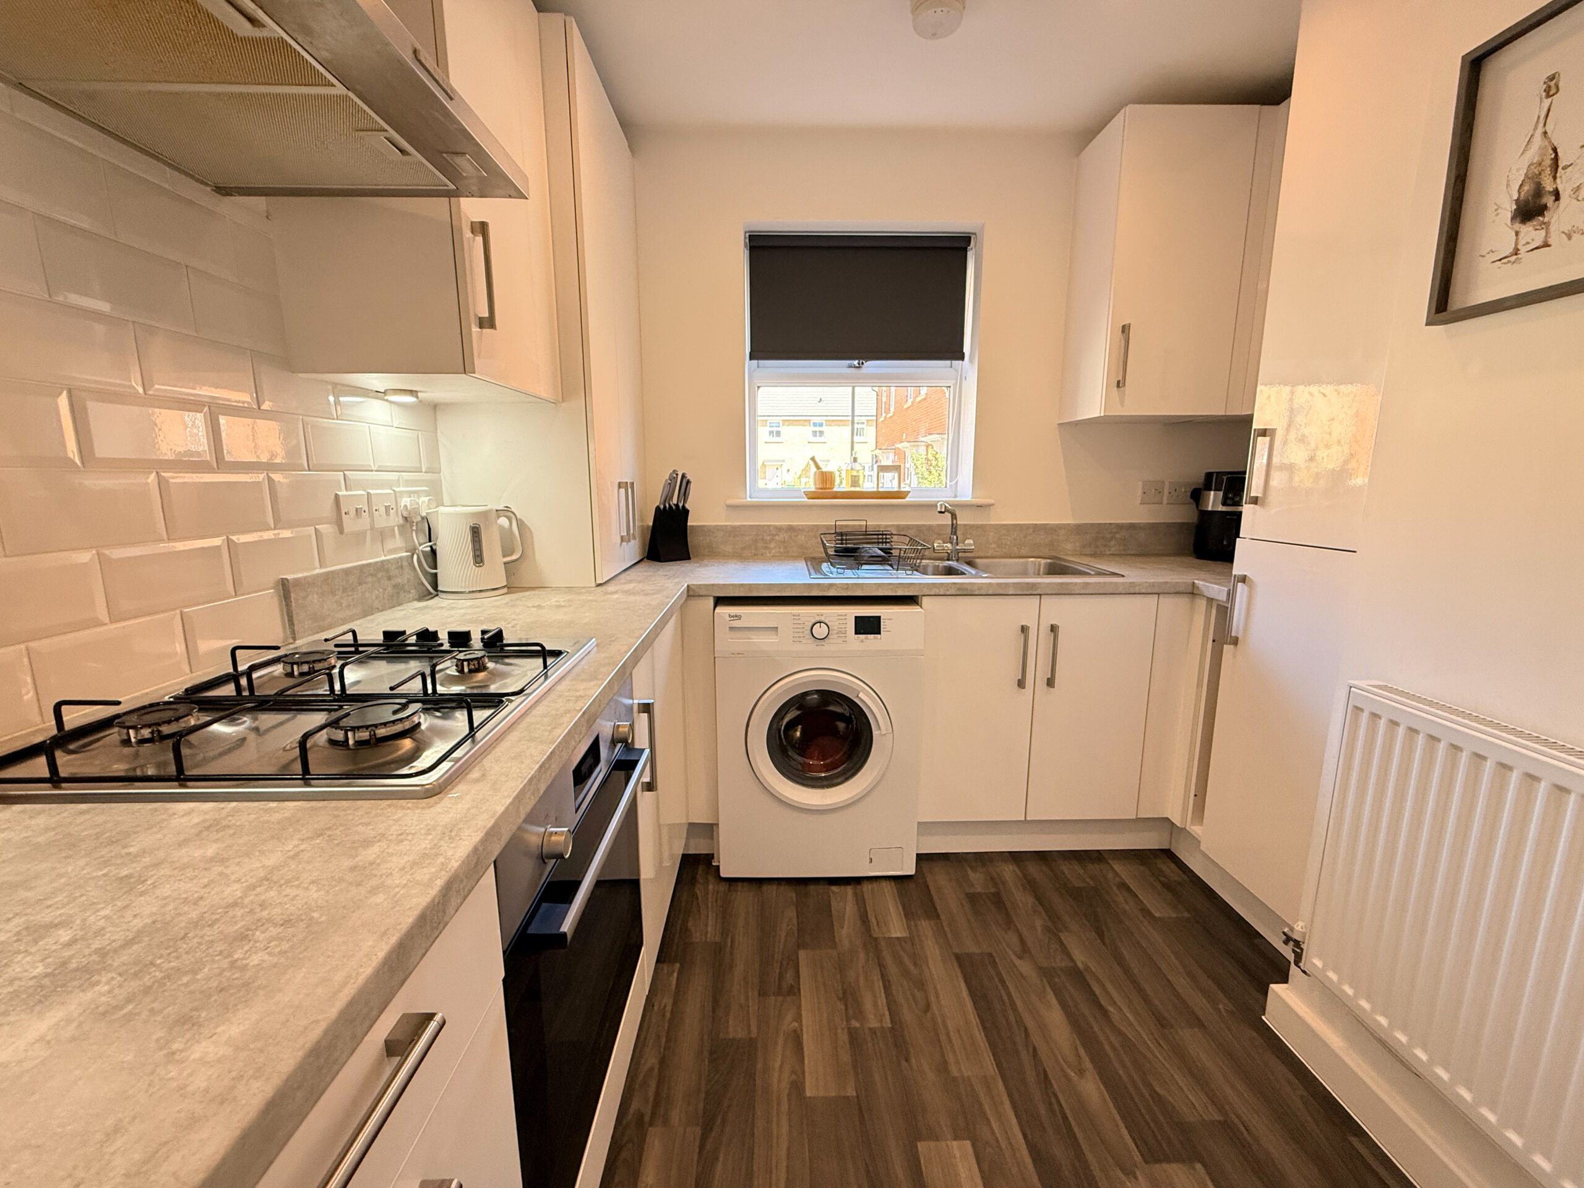
The kitchen is located at the front of the property and features modern fitted wall and base units with drawers, an integrated fridge/freezer, and a sink positioned beneath the window. Additional appliances include a gas hob, a fan oven below, an extractor above, and a wall-mounted boiler neatly housed within the cabinetry. There is also space available for a washing machine, complemented by a stylish tiled splashback.
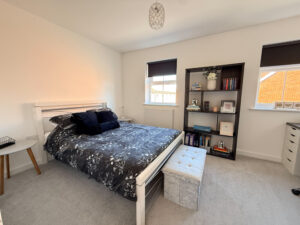
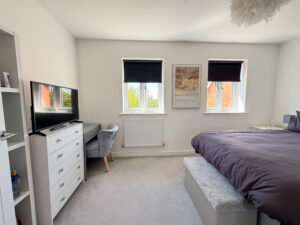
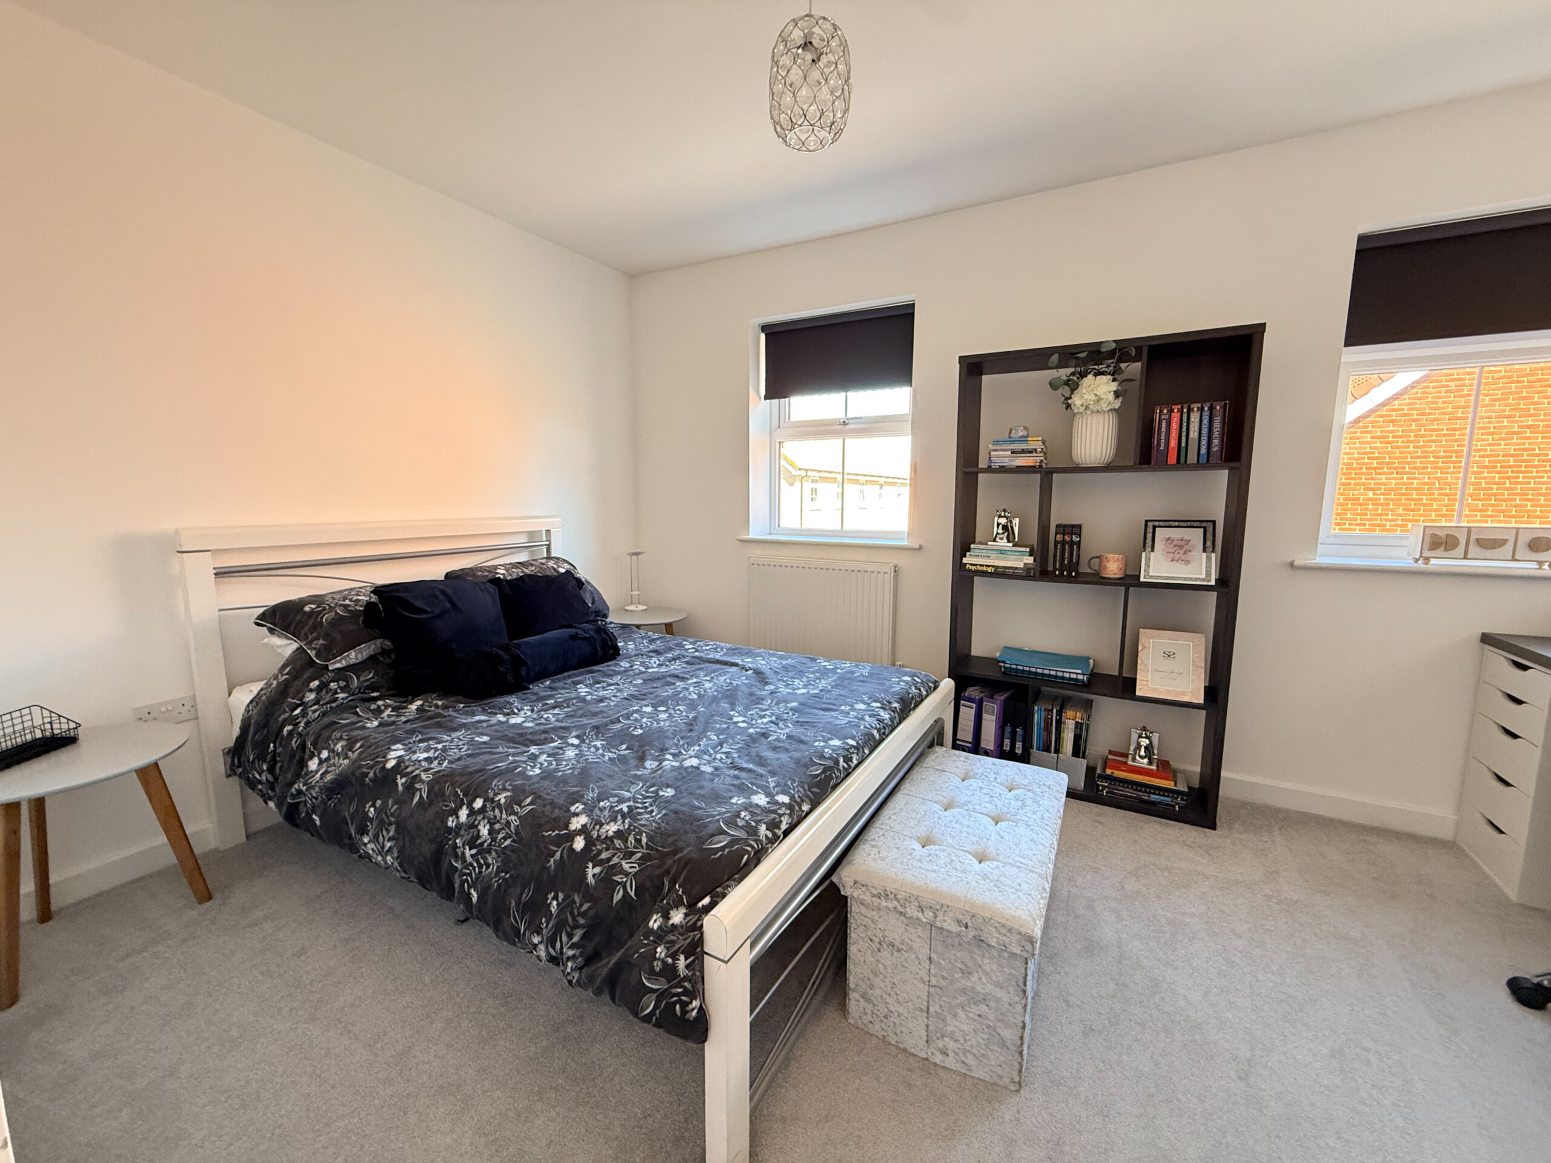
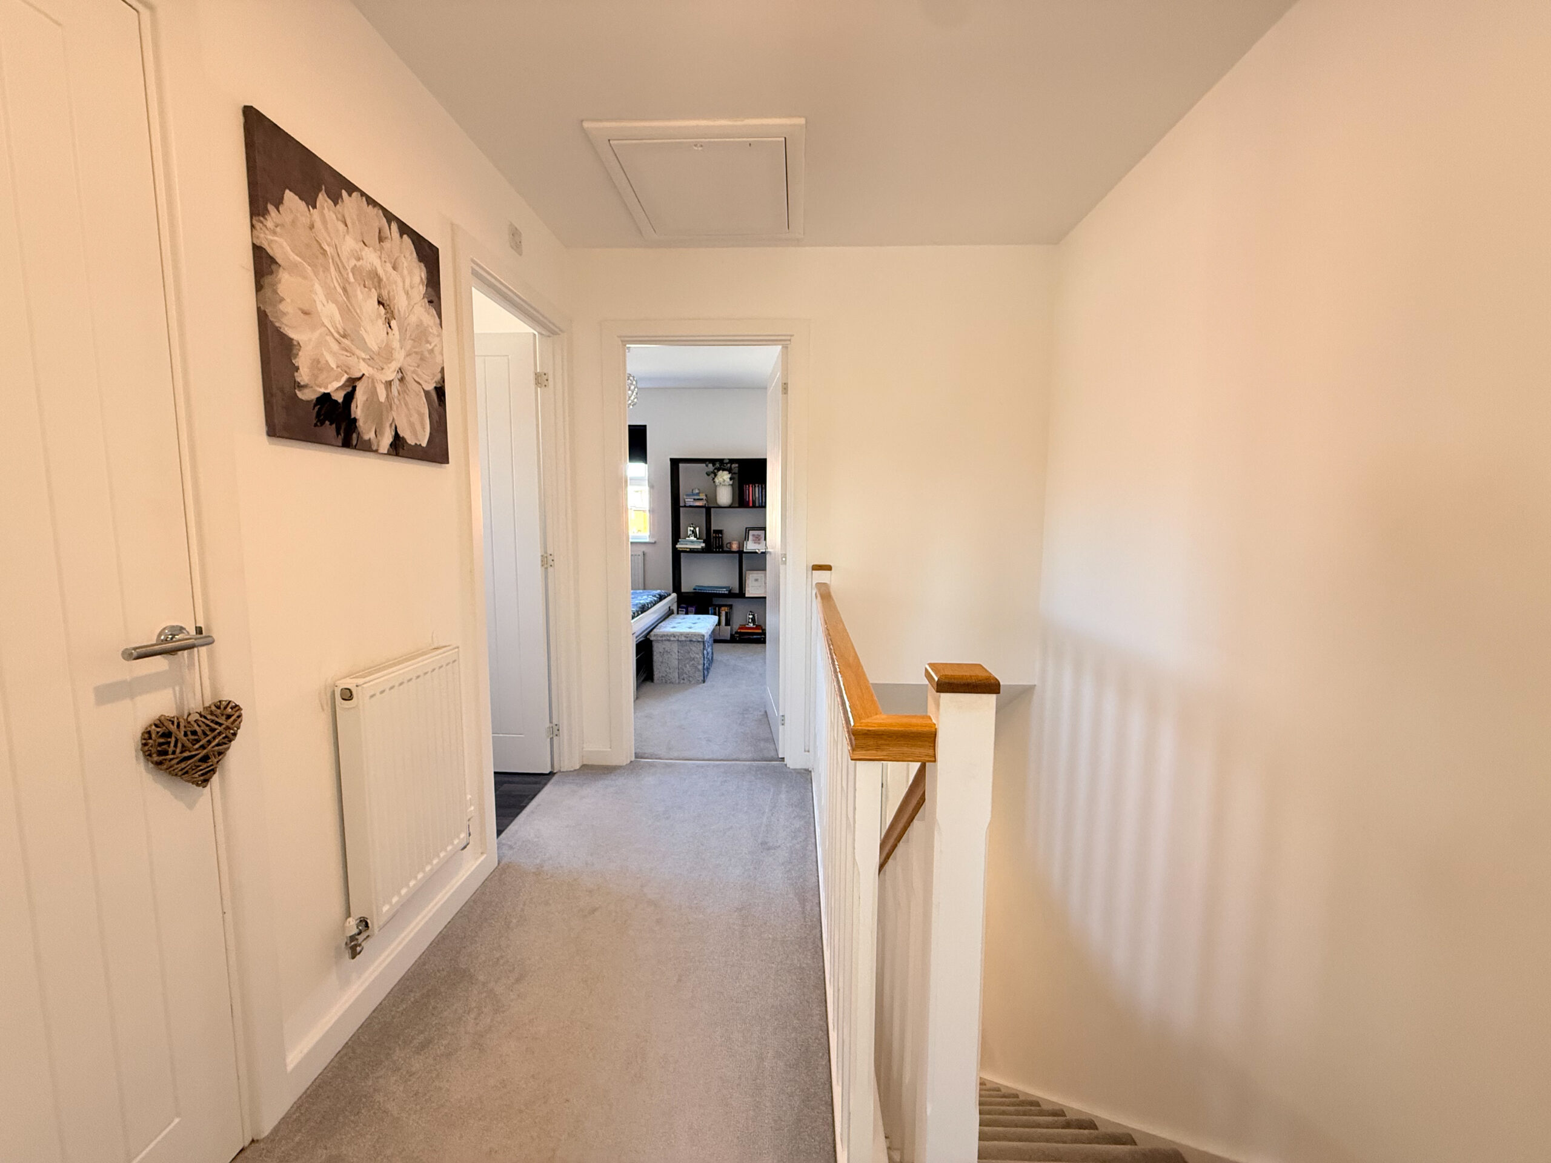
Upon reaching the top of the stairs, you'll discover two generously sized double bedrooms, each featuring built-in storage, as well as the family bathroom accessible from the landing. Additionally, there is a handy storage cupboard and a hatch providing access to the loft.The master bedroom is situated at the back of the property, providing a serene environment complemented by built-in wardrobes, making it an ideal space to relax and unwind while enjoying dual aspects and views of the garden. In addition, the second bedroom, also with dual aspects, is located at the front of the property and features a spacious double layout along with a storage cupboard above the staircase bulkhead.
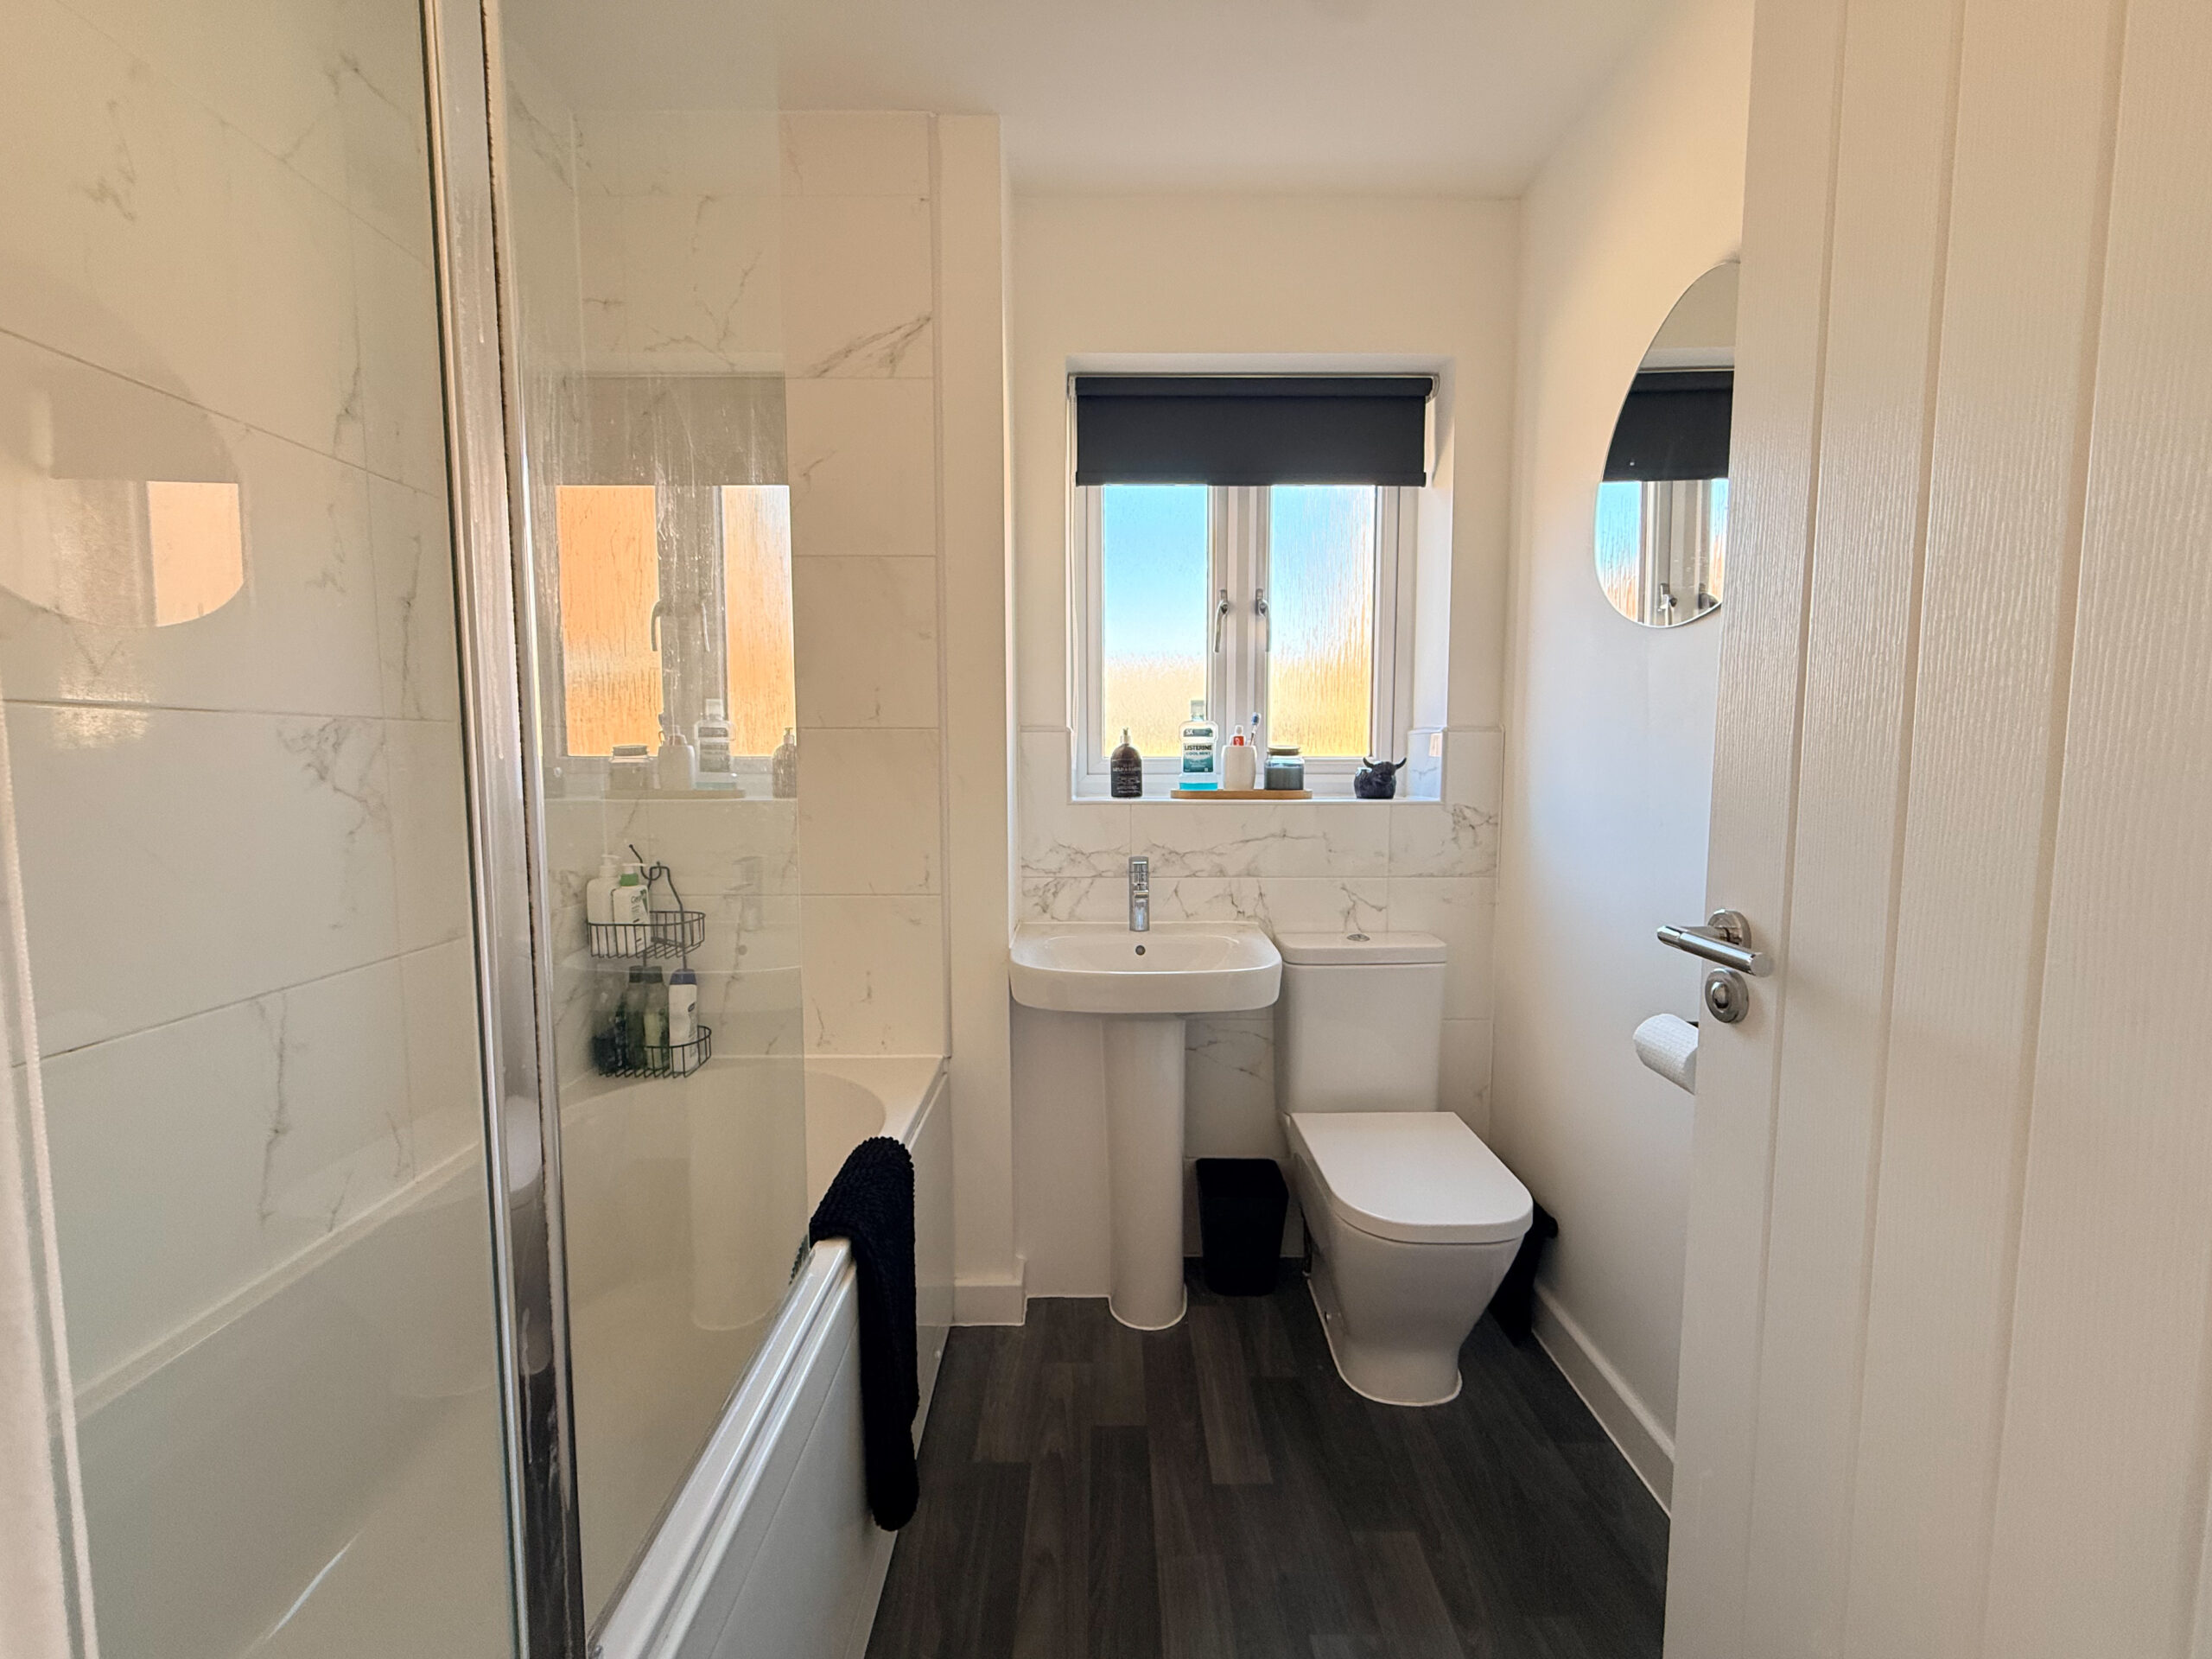
The family bathroom is conveniently designed to serve both bedrooms, boasting a well-appointed setup that includes a bath with an overhead shower and tiled walls with a glass screen, a sink, a toilet, and a heated towel radiator, ensuring both comfort and practicality.
Council Tax - B EPC - B
Show all description


Energy diagnostics
-
Energy Efficiency Class: ABCDEFG